Coral Gables Slick & Cosy

A reimagining of a master bedroom and transformation of a storage space into a modern-day entertainment lounge
Location
Coral Gables, Florida
Designer
Beatrice Leupold
Coral Gables Slick & Cosy — interior by Oui Bea

Chapter 01

Project Highlights

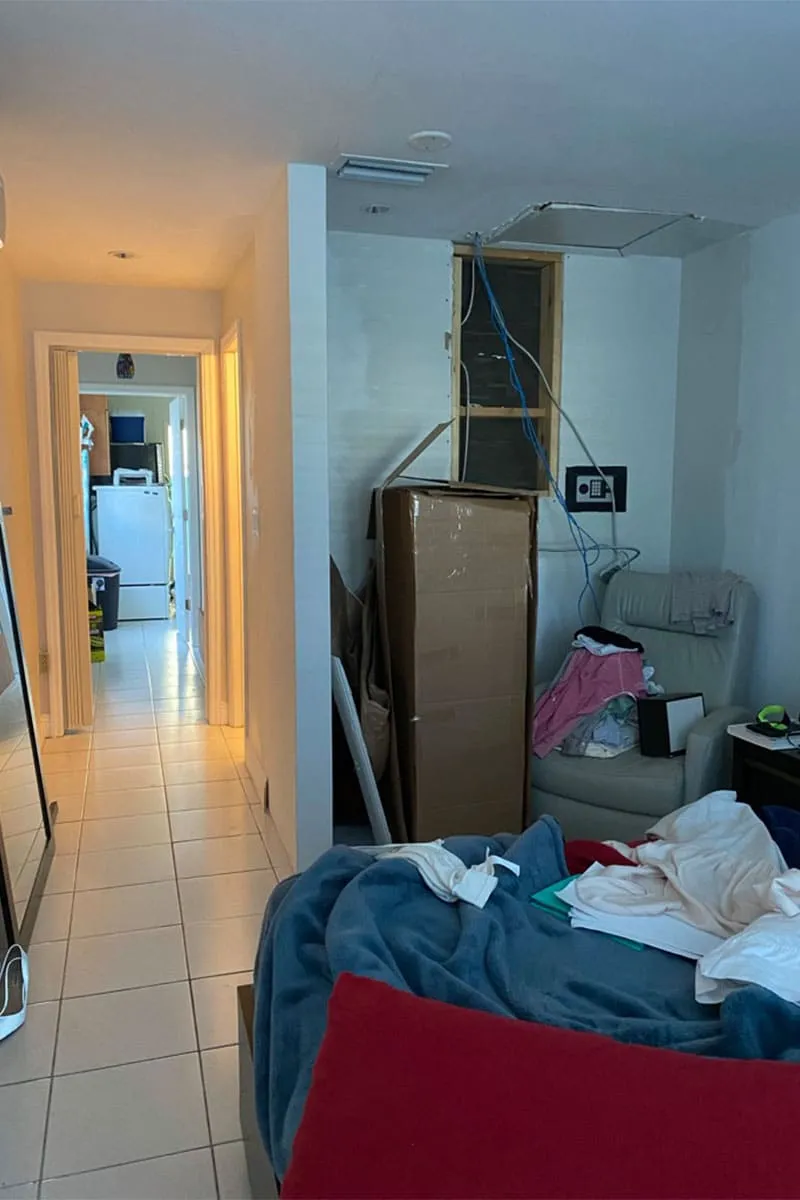
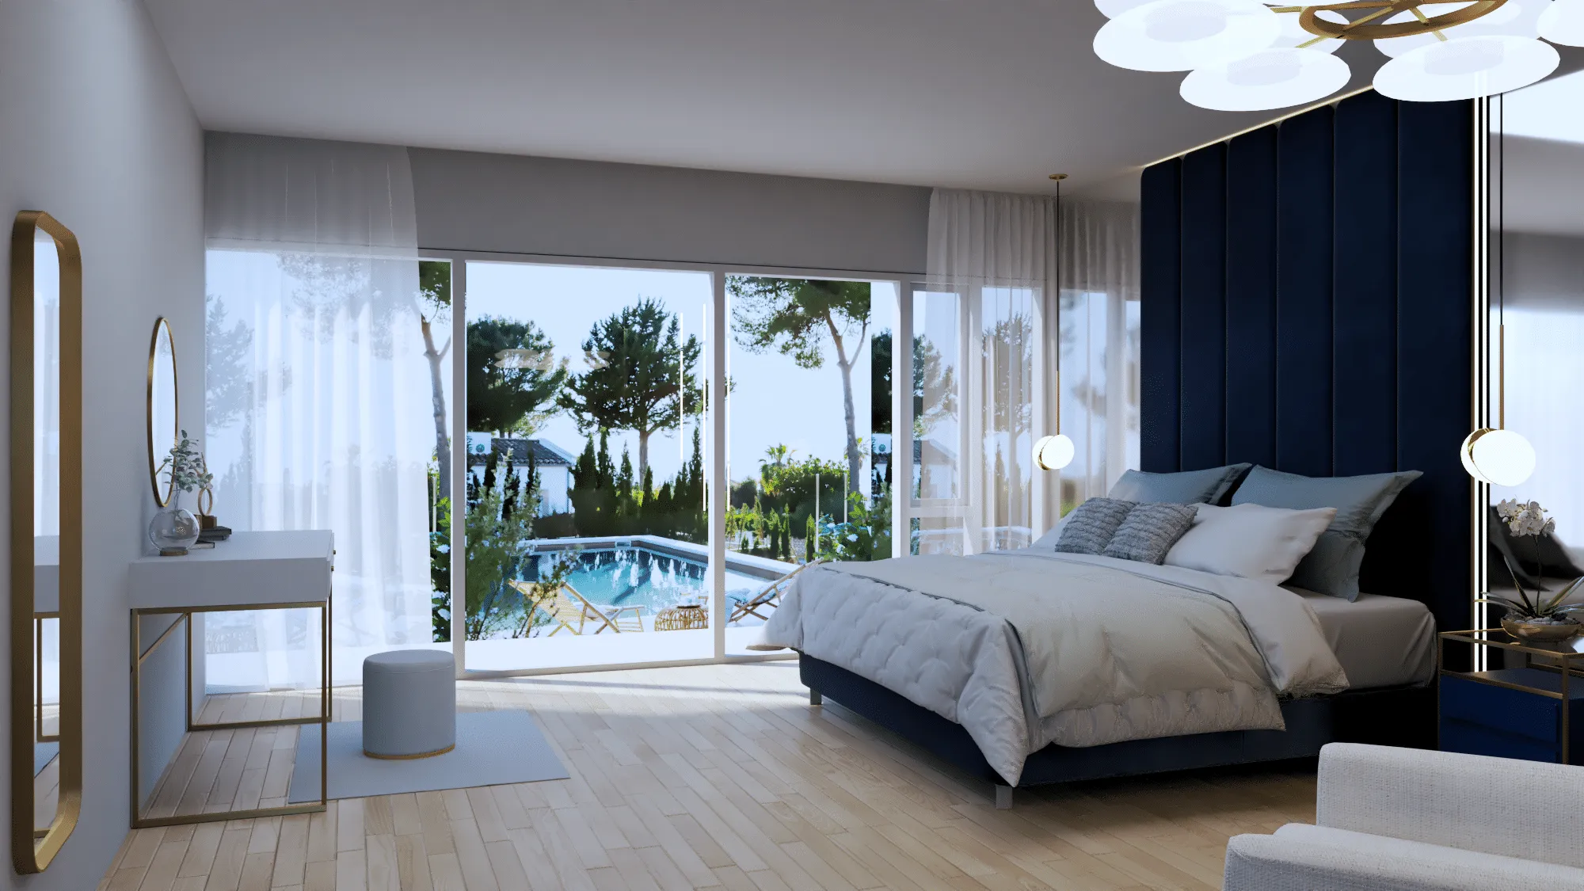
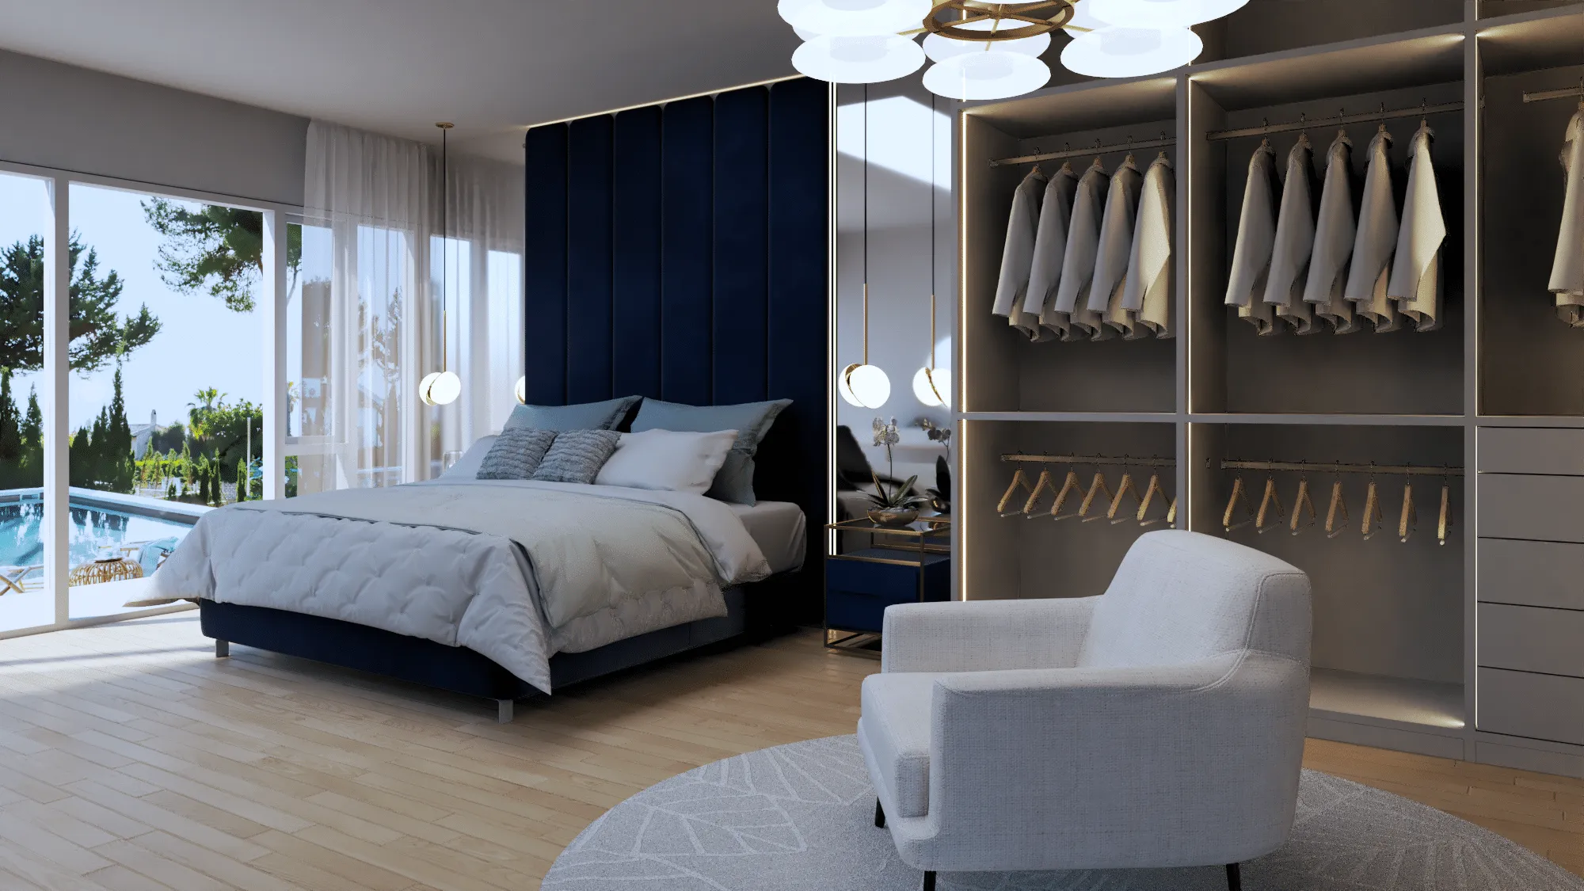
  • A reimagined (previously abandoned) master bedroom with an open dressing space, makeup station, and access to the terrace with wall-to-wall glass doors
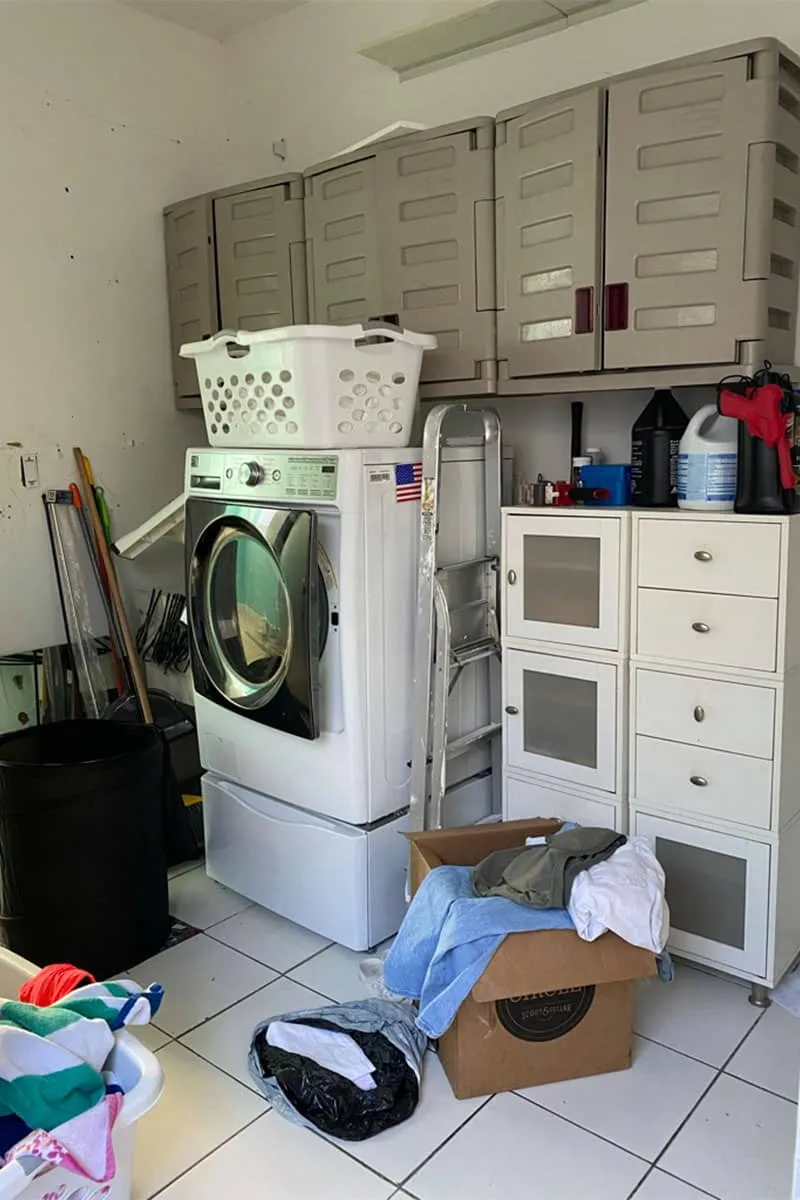
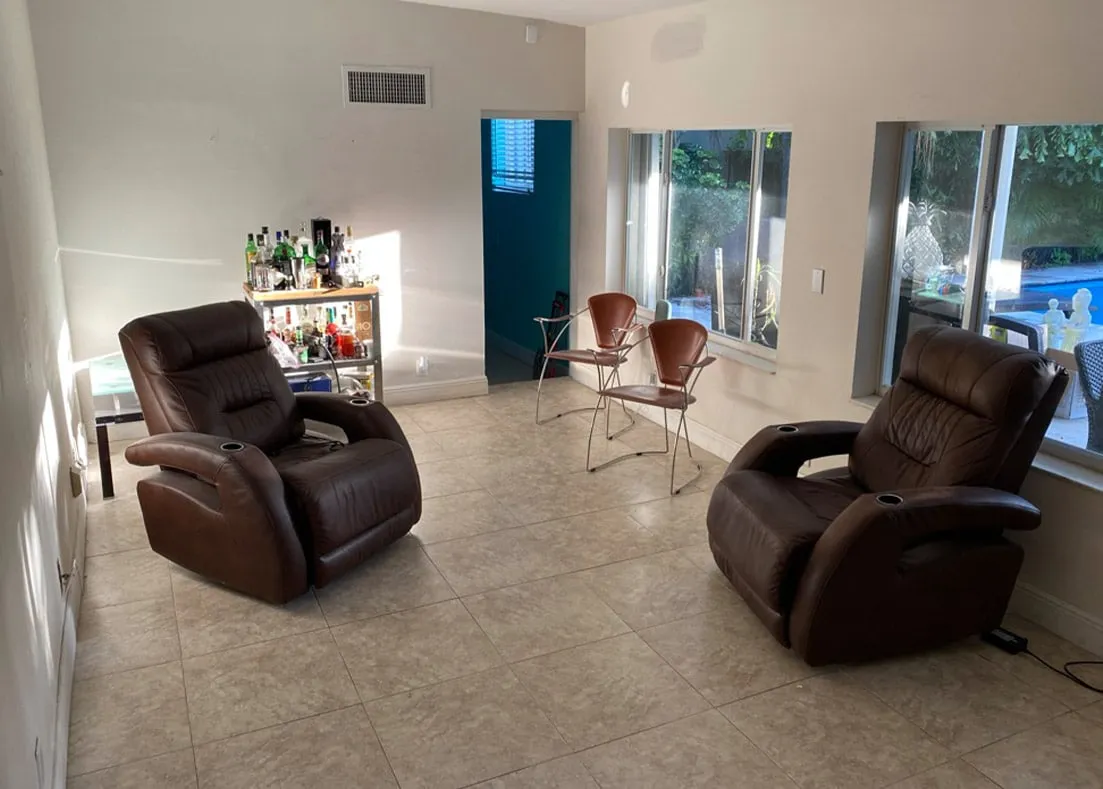
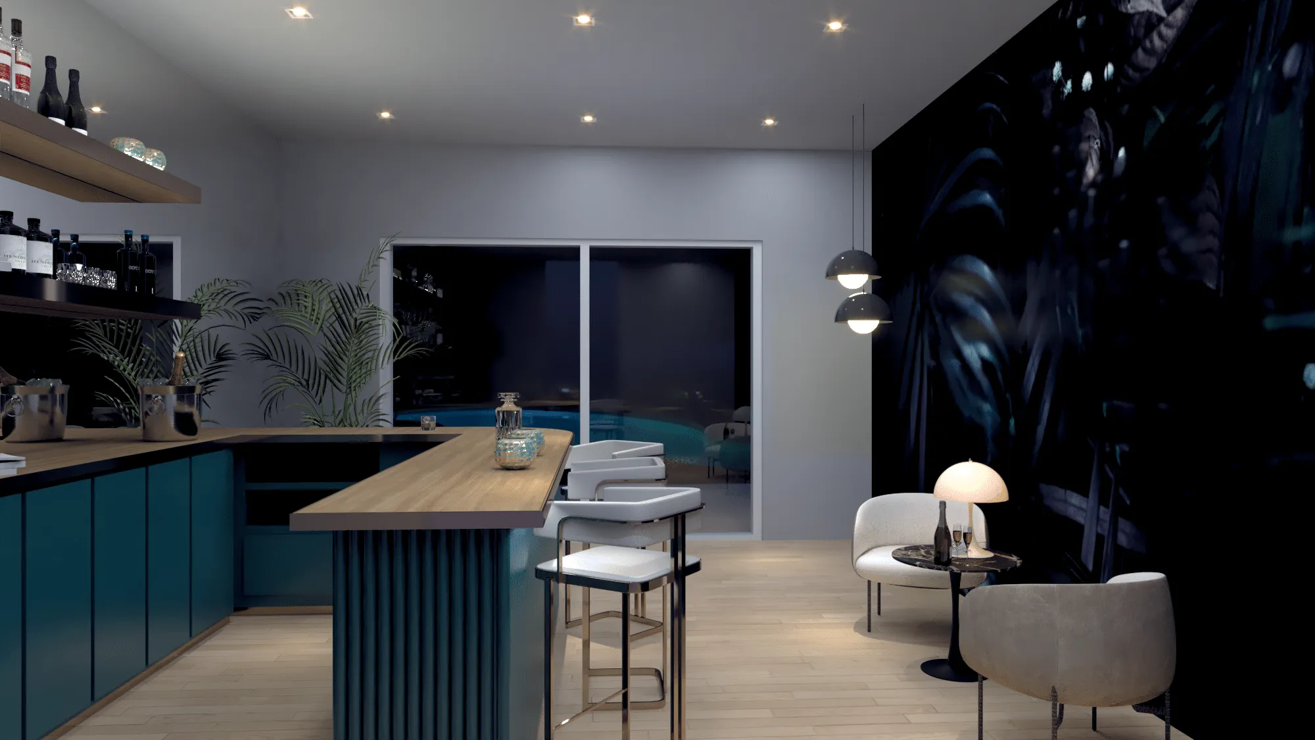
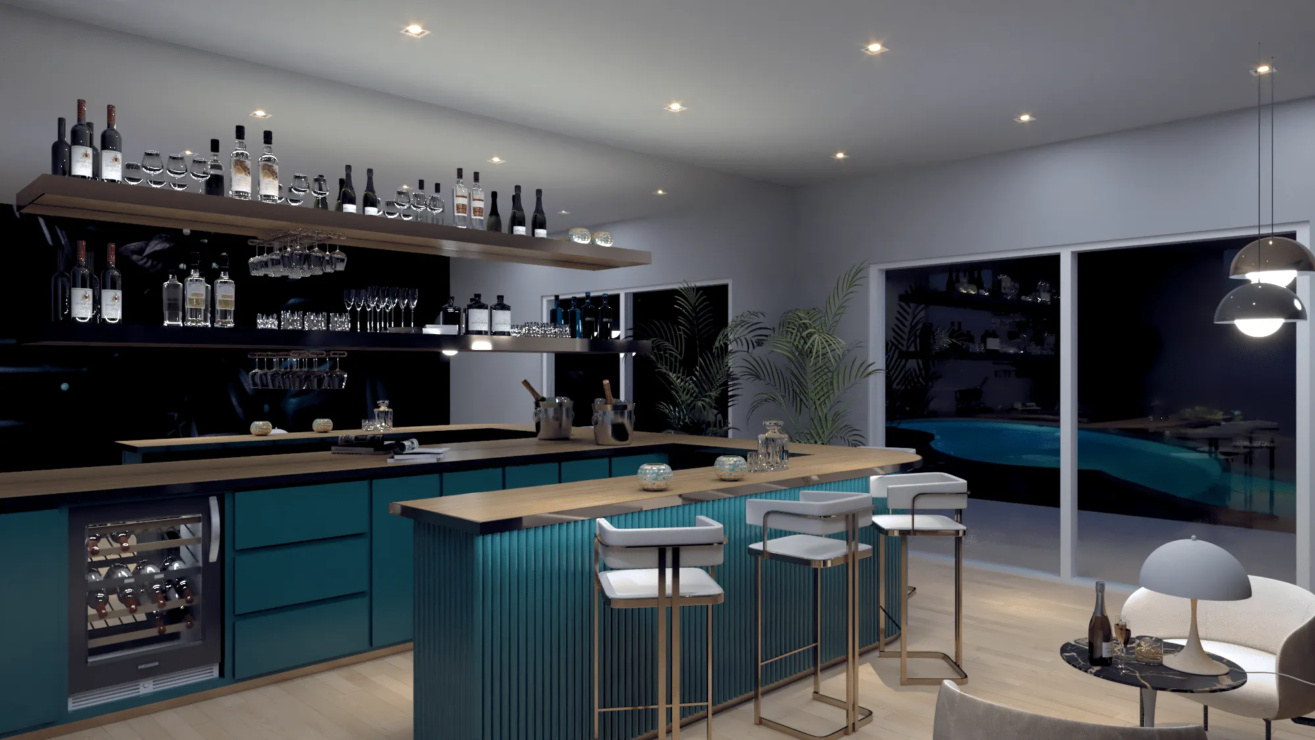
  • A storage room transformed into a sophisticated lounge for elegant evenings and entertainment
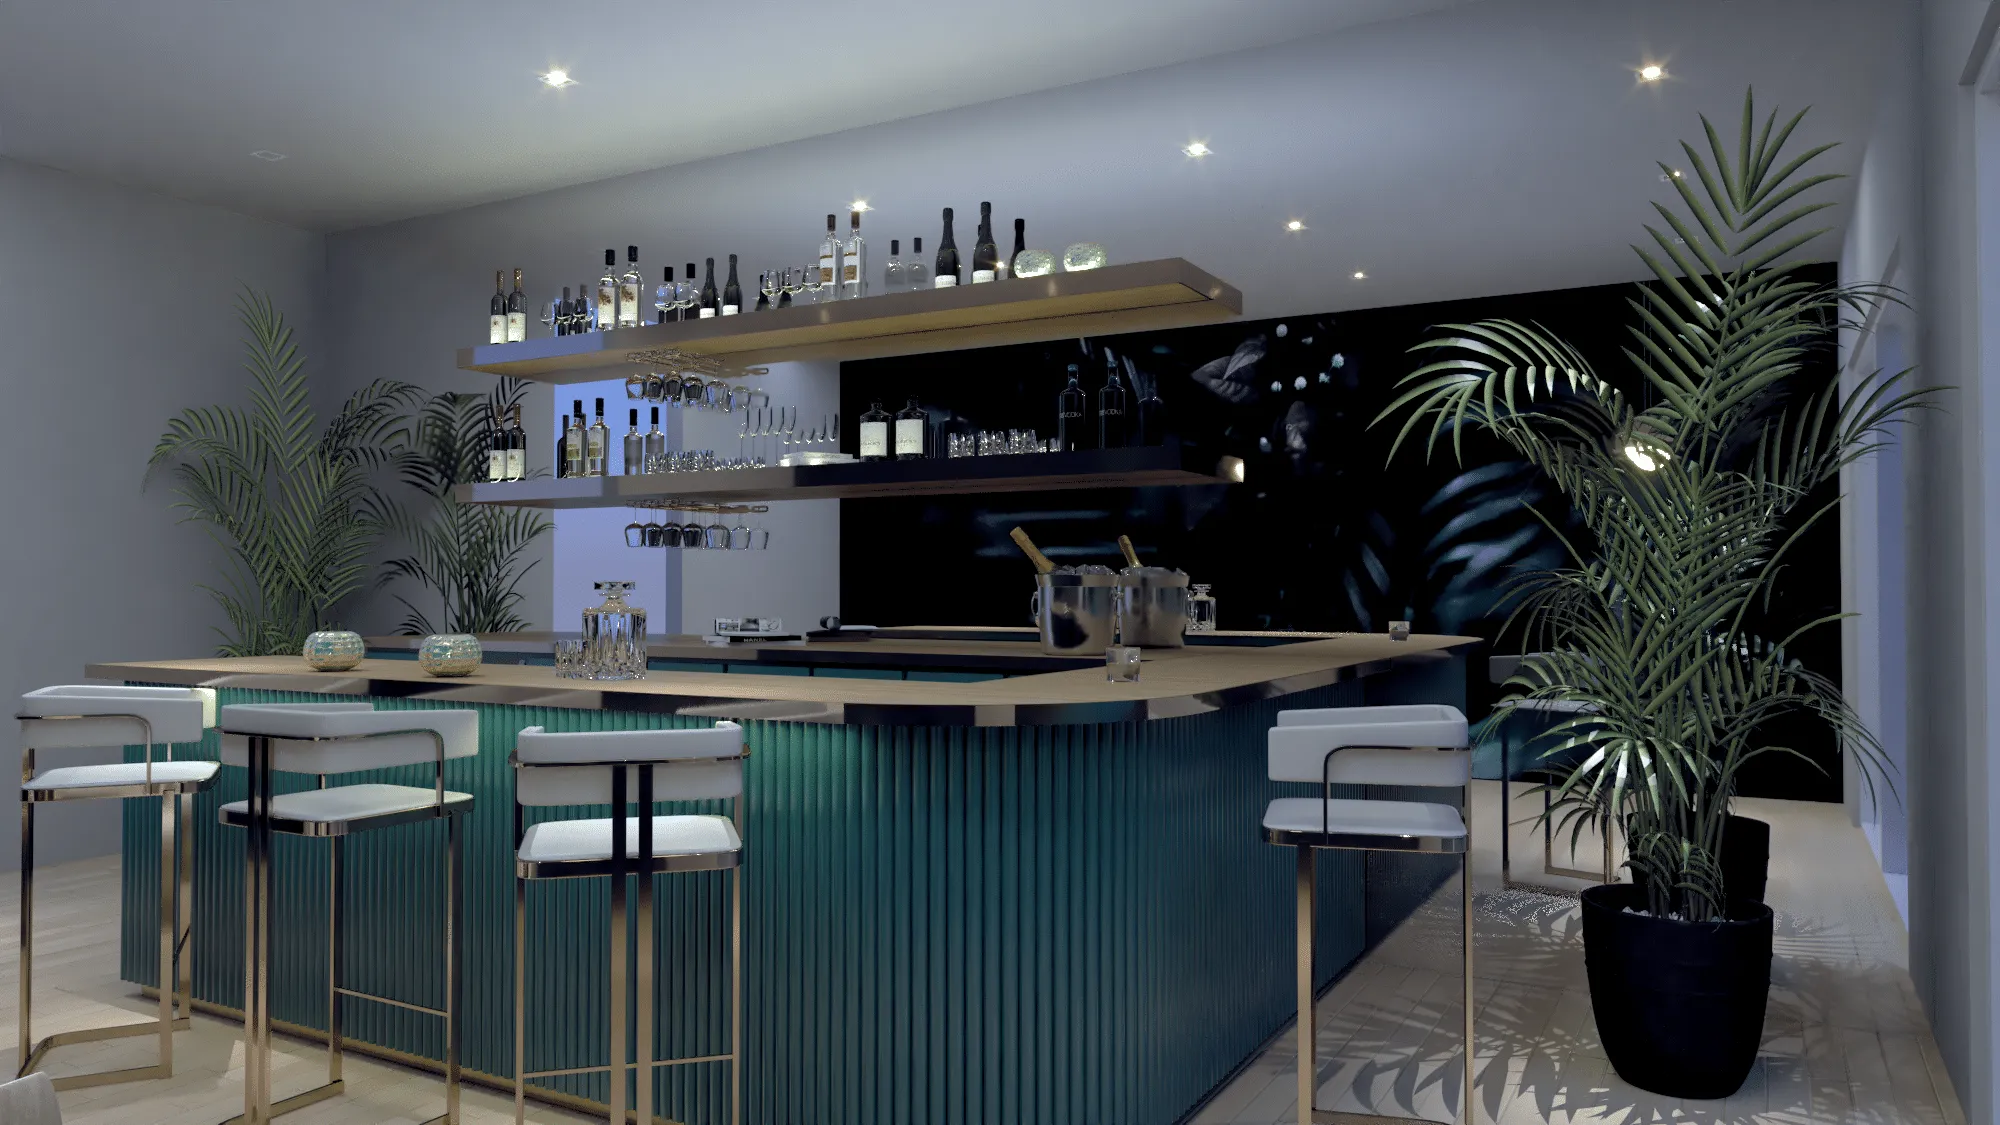
Coral Gables renovation, lounge bar with white stools, designed by Beatrice Leupold

Chapter 02

Challenges

  • Transforming the flow to create an indoor/outdoor living environment
  • Helping the customer see our vision of a lounge in the former storage room

The starting point

Before
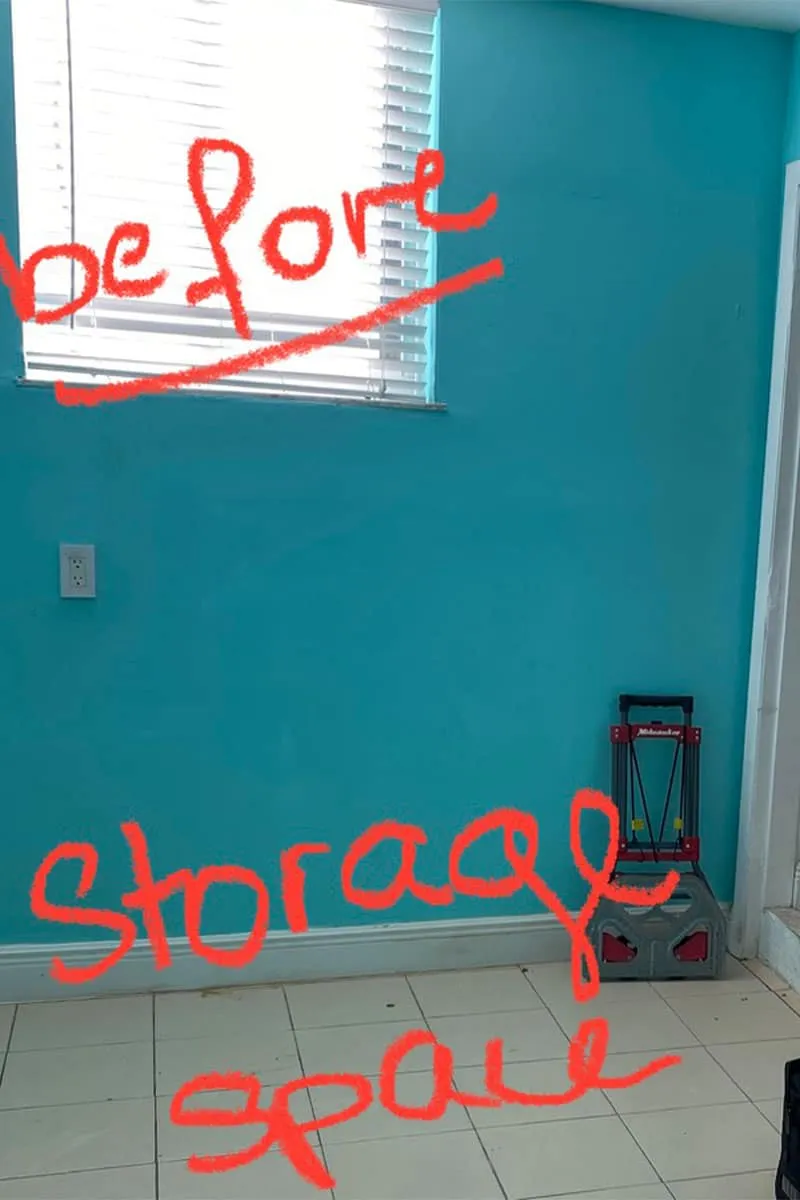
  • Coral Gables interior before the renovation
  • Coral Gables interior before the renovation
  • Coral Gables interior before the renovation
  • Coral Gables interior before the renovation

The result

The finished space

Coral Gables renovation, lounge bar room with a seating area, designed by Beatrice Leupold
Coral Gables renovation, main bedroom renovation, designed by Beatrice Leupold
Coral Gables renovation, main bedroom renovation with an open closet next to the bed, designed by Beatrice Leupold

Book a consultation

30 minutes · Zoom video call · link sent by email

Loading calendar…