Modular Business Office
The temporary conversion of a house into an office for a family-owned business
Chapter 01
Project Highlights
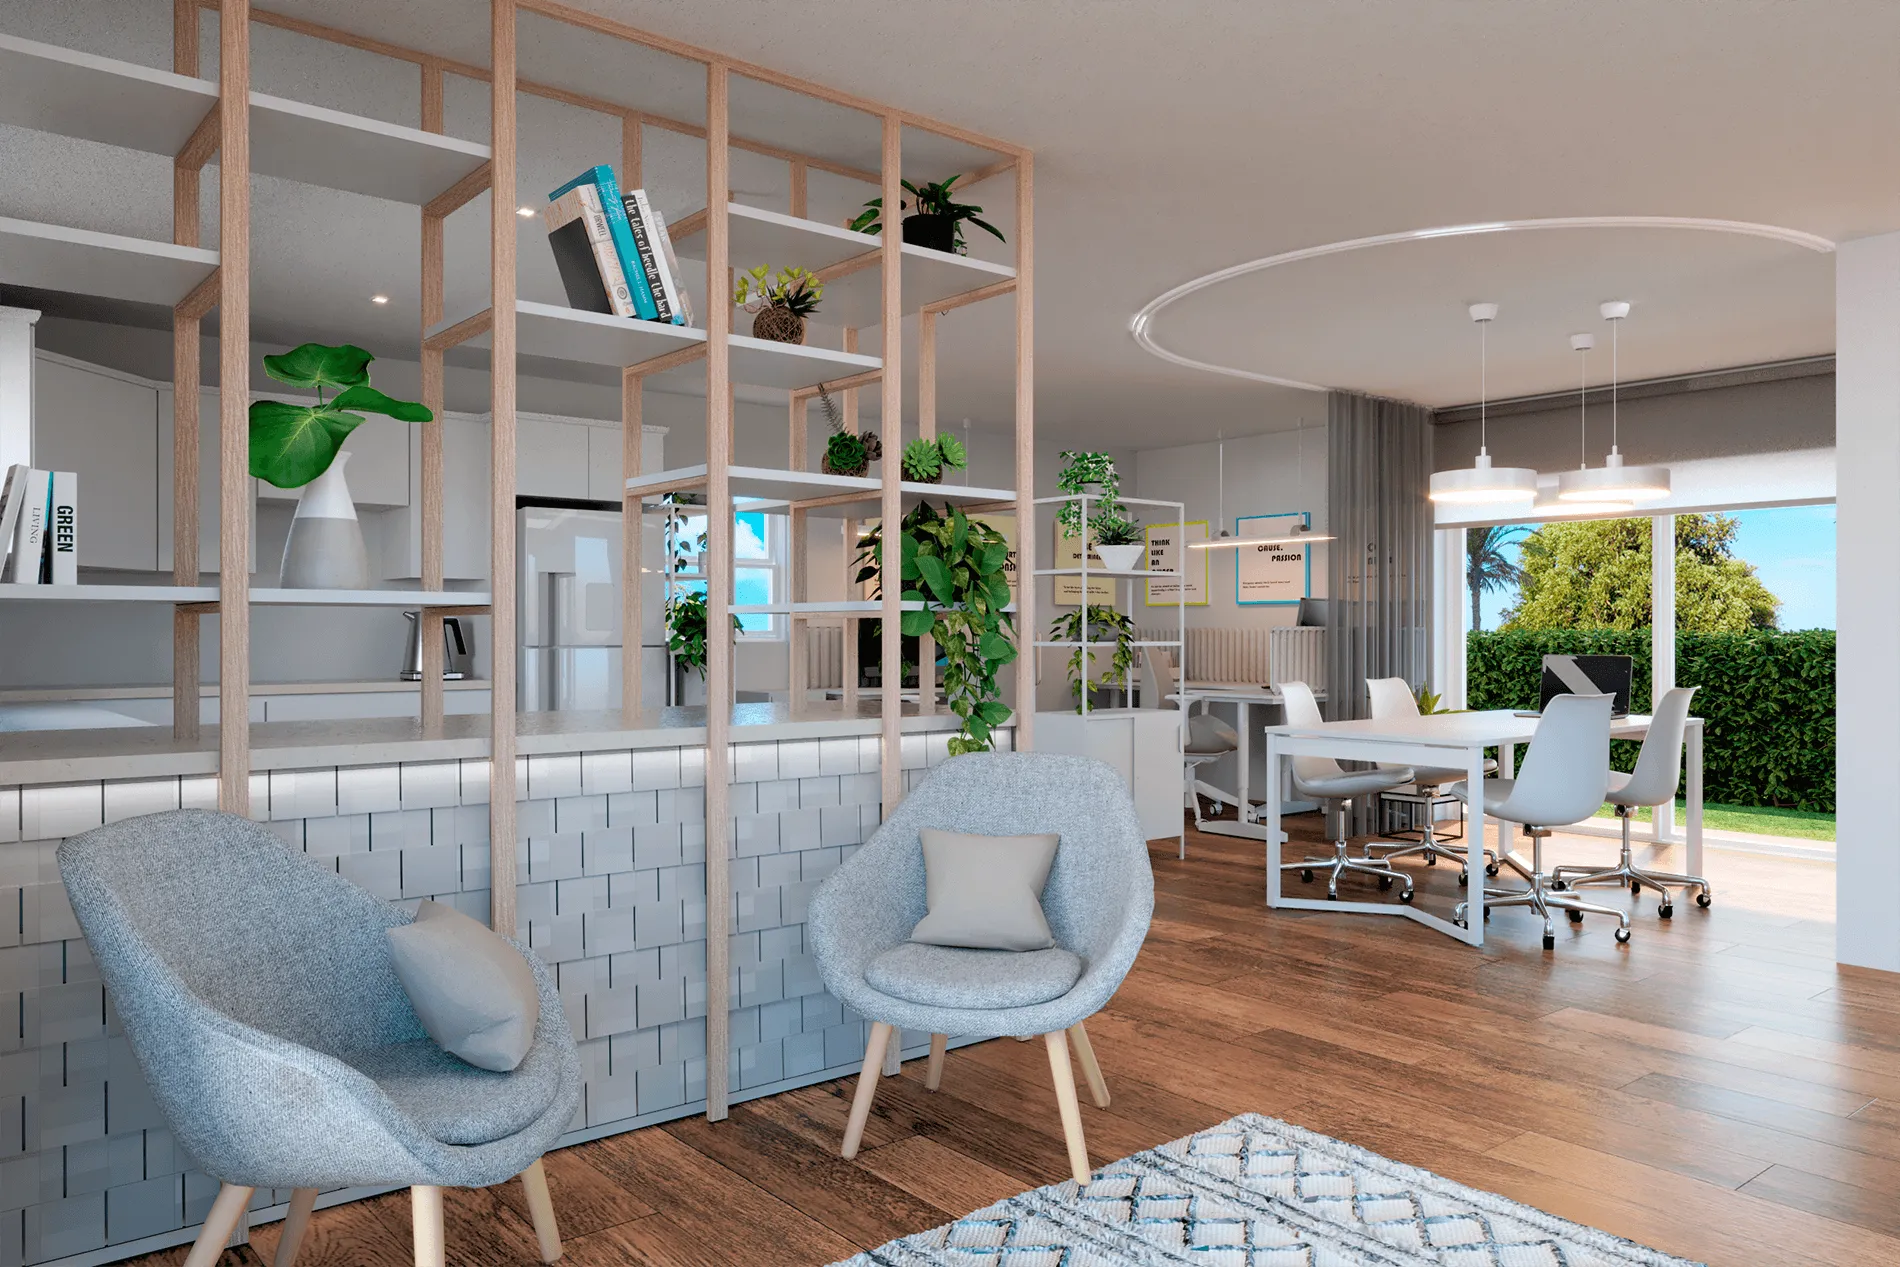
- An office design for a family-owned business with five full time and two part-time employees
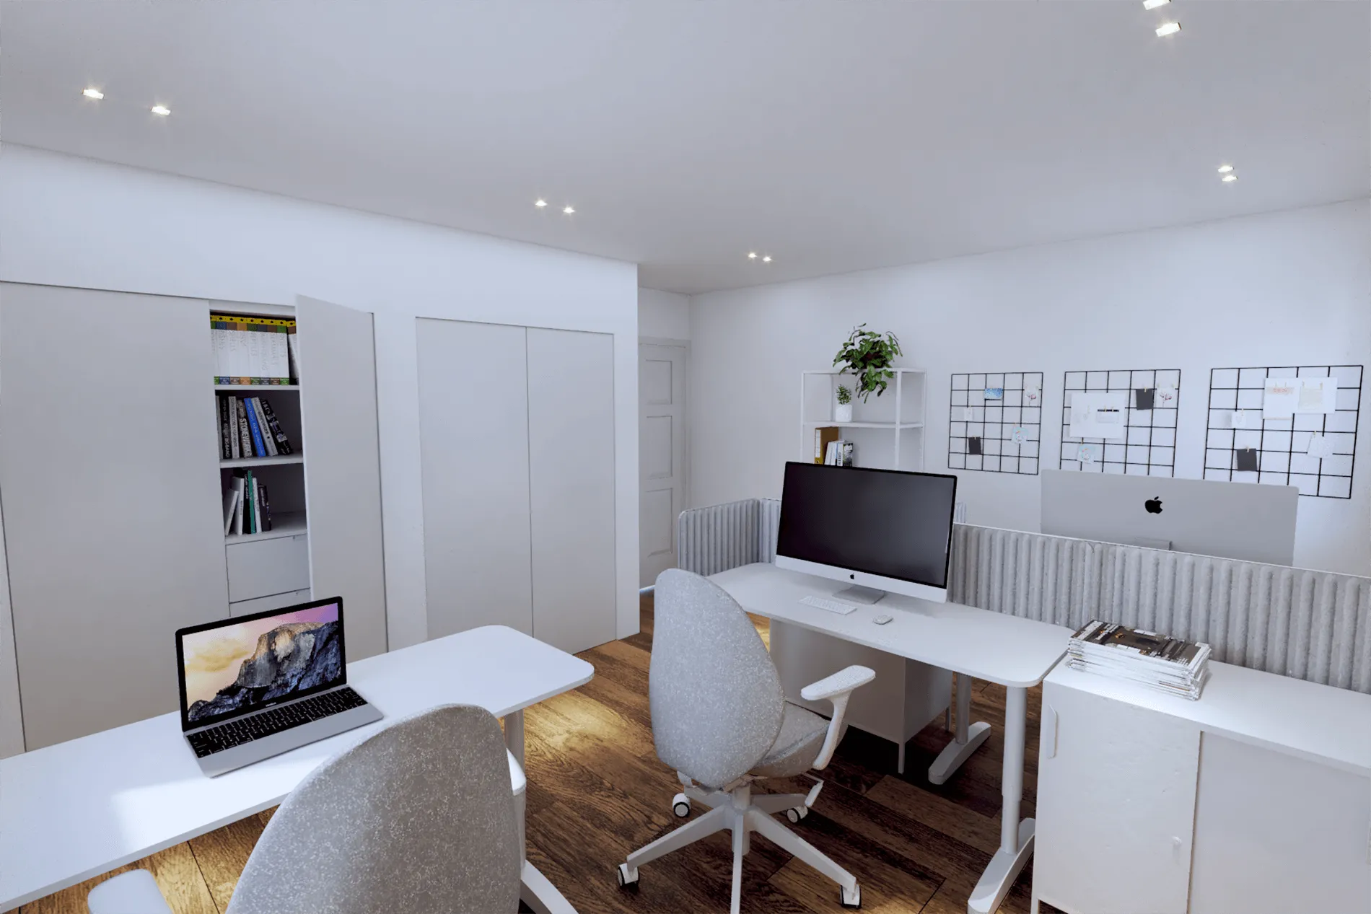
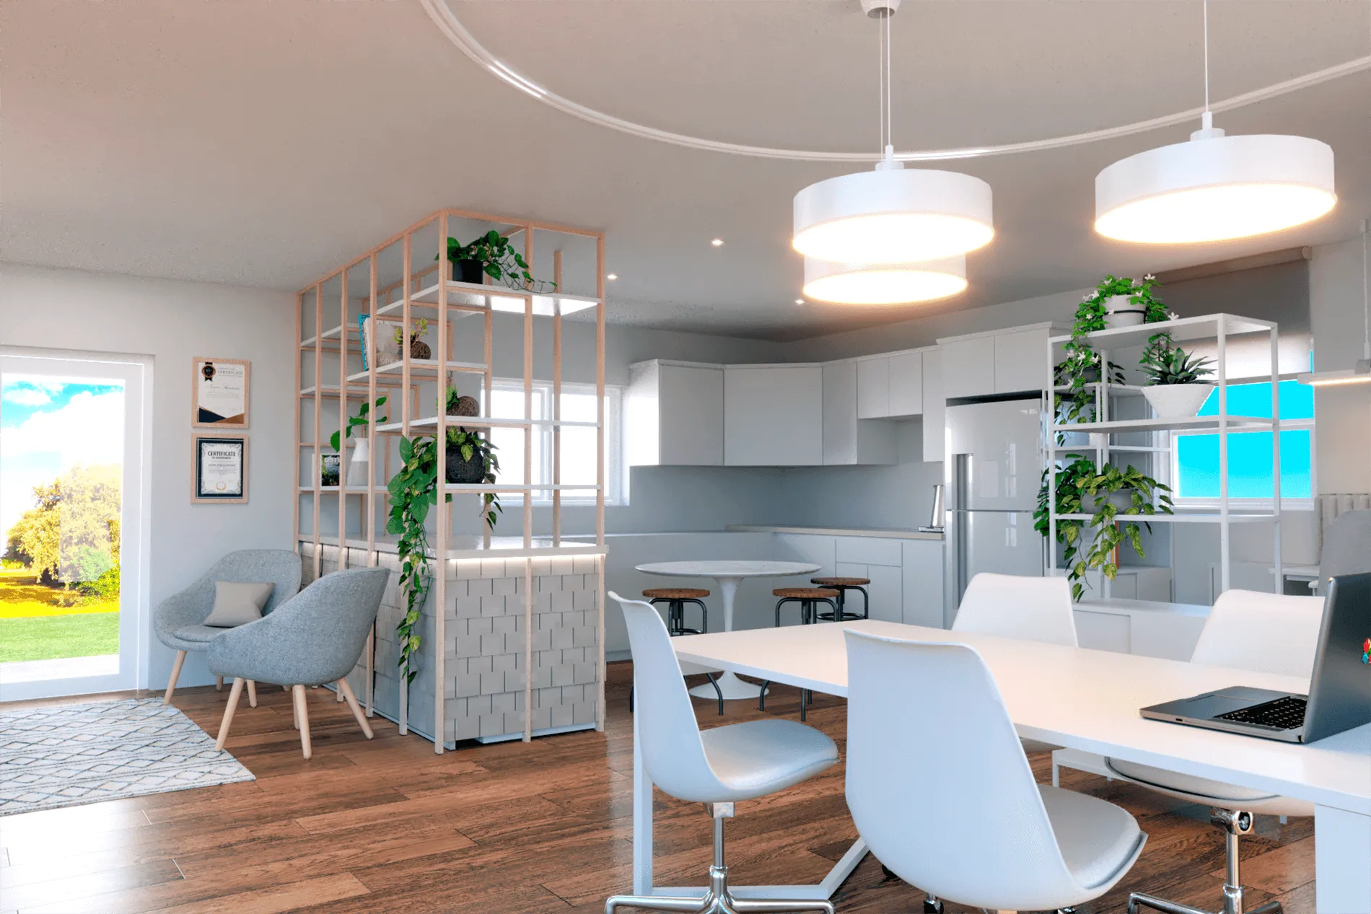
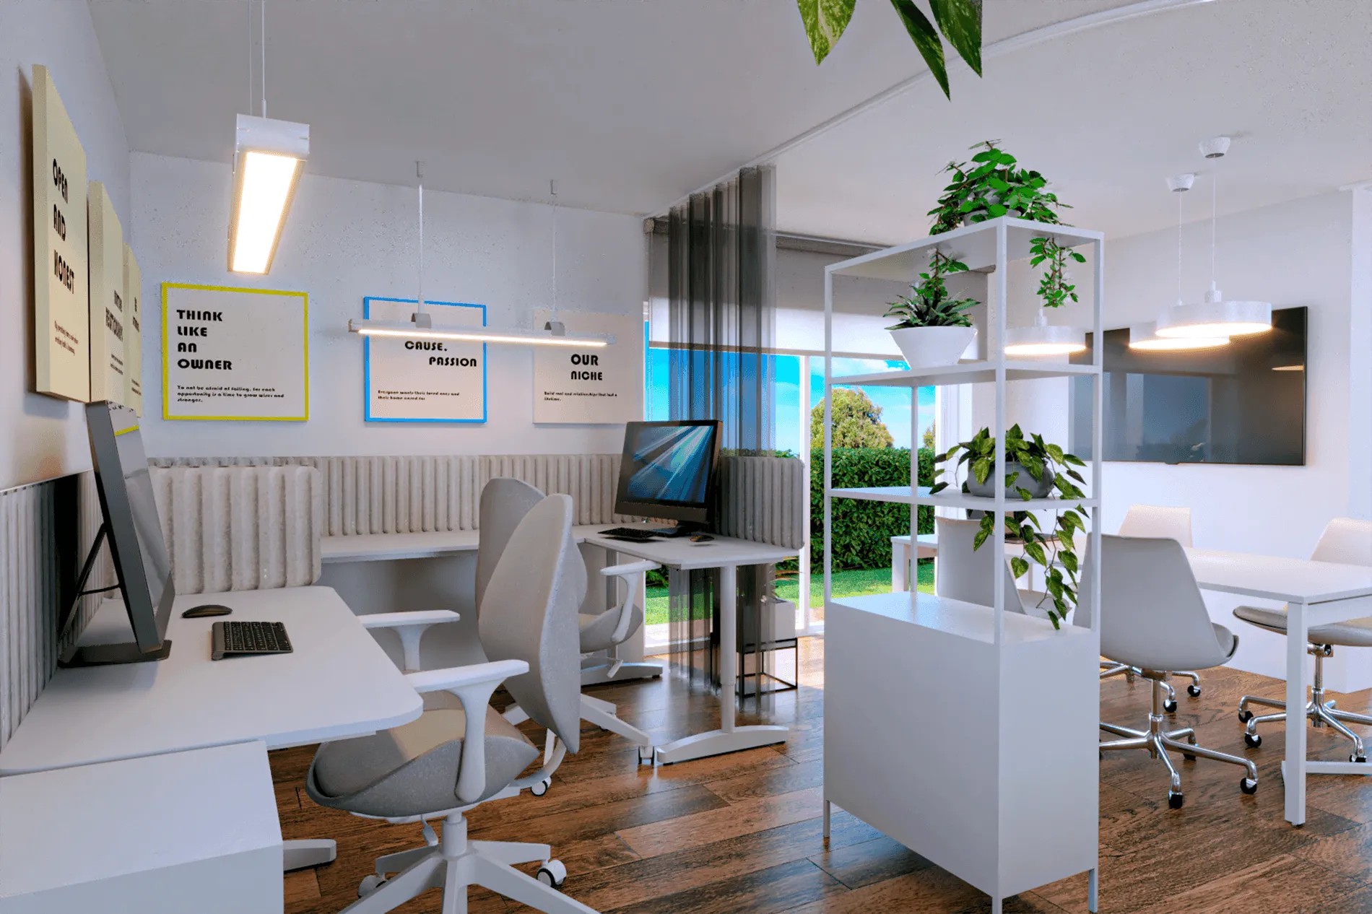
- A functional concept addressing a number of needs including a meeting room for sales and operations staff, individual work spaces, and storage areas
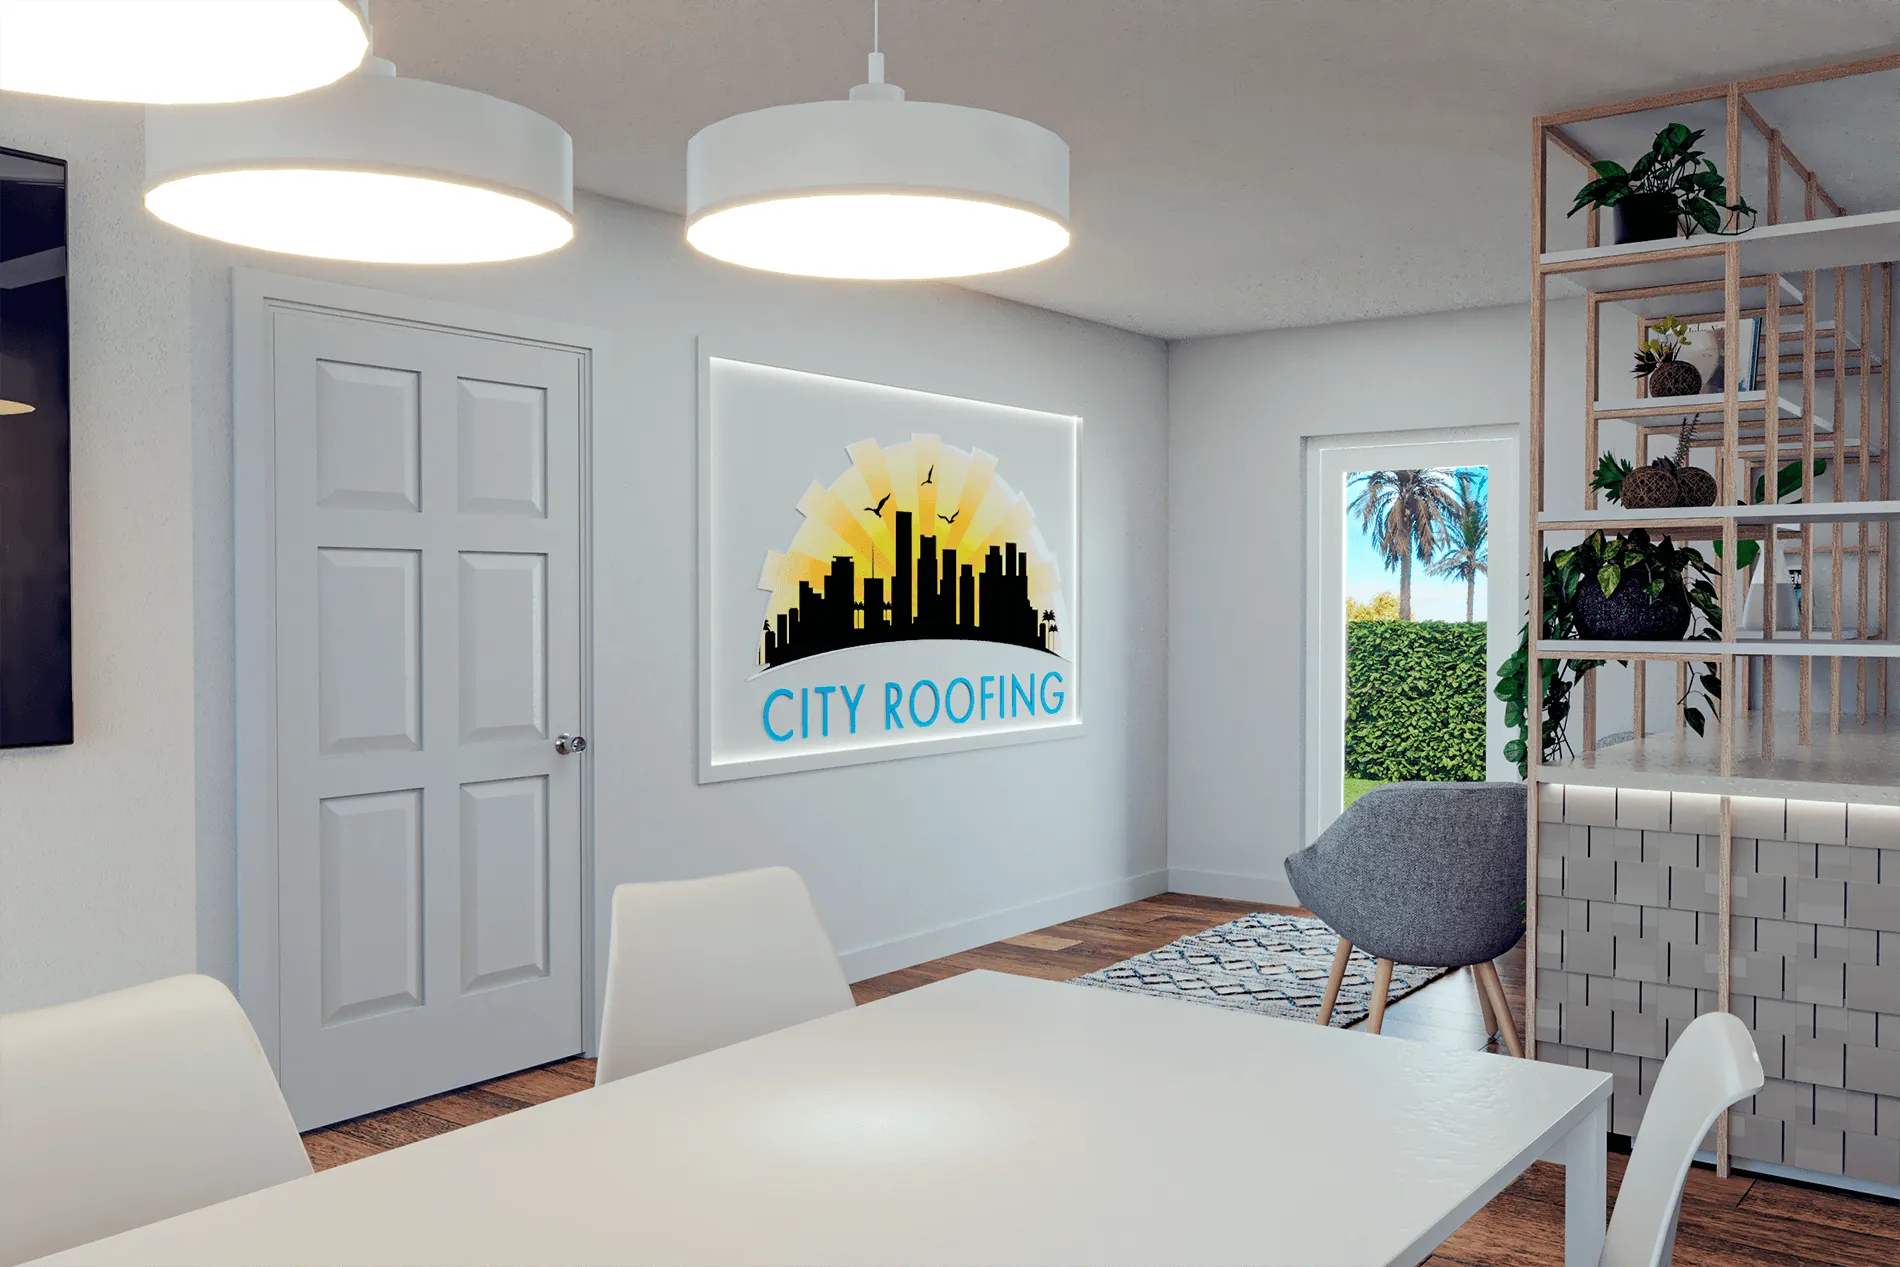
- A clear reflection of the company brand and its core values throughout the space
- An enhancement of the company’s vision with eco-conscious, ergonomic, and sensorial solutions
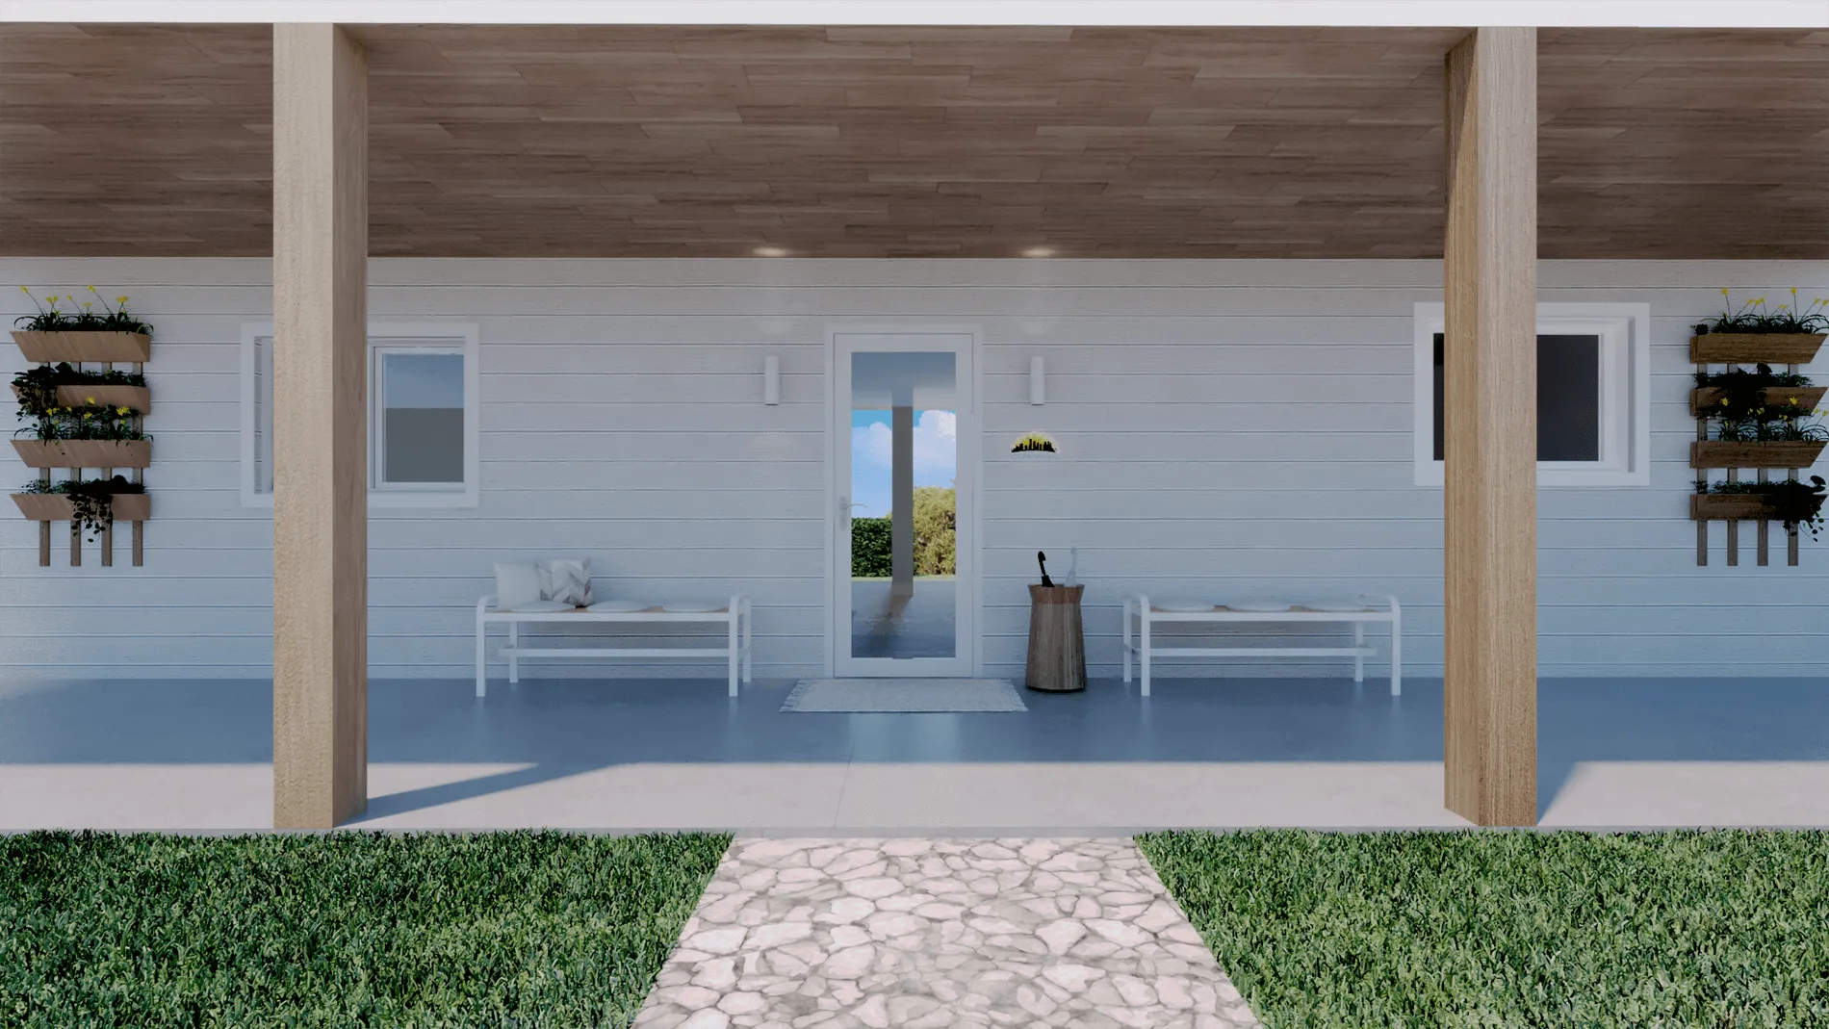
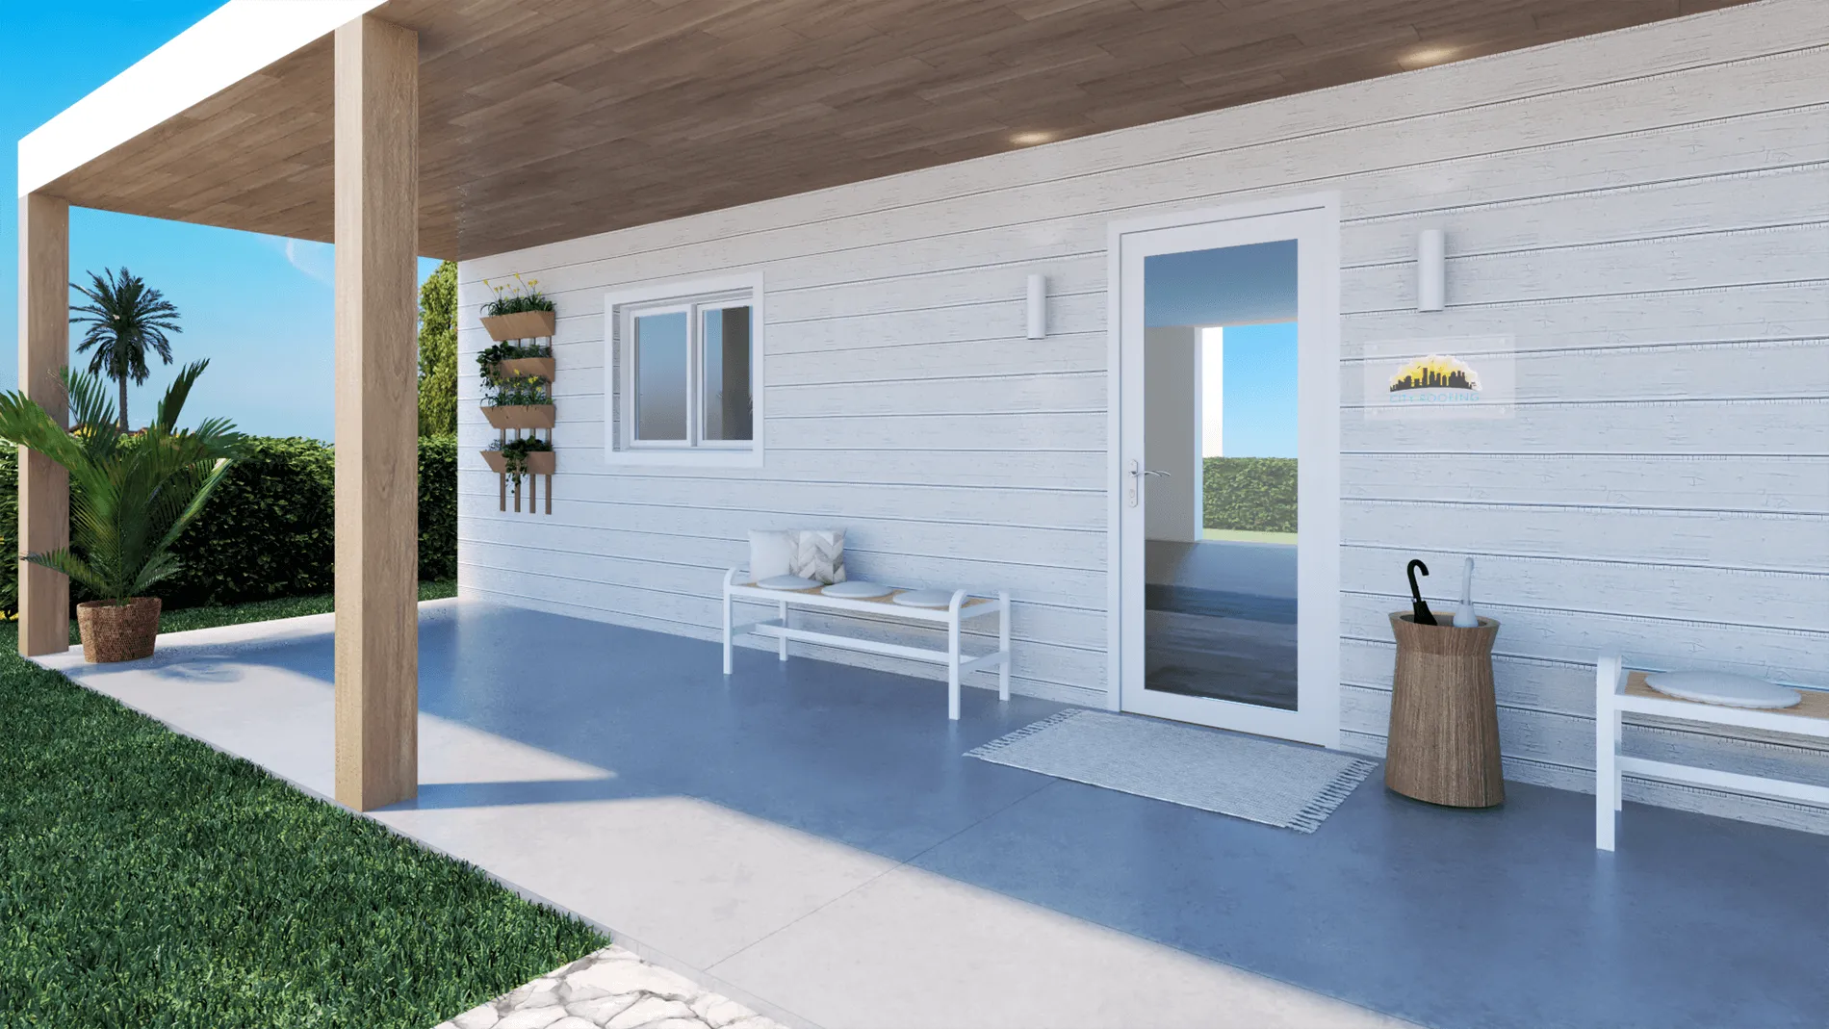
- Creating interior signature of Roofing Company using roofing materials
Chapter 02
Challenges
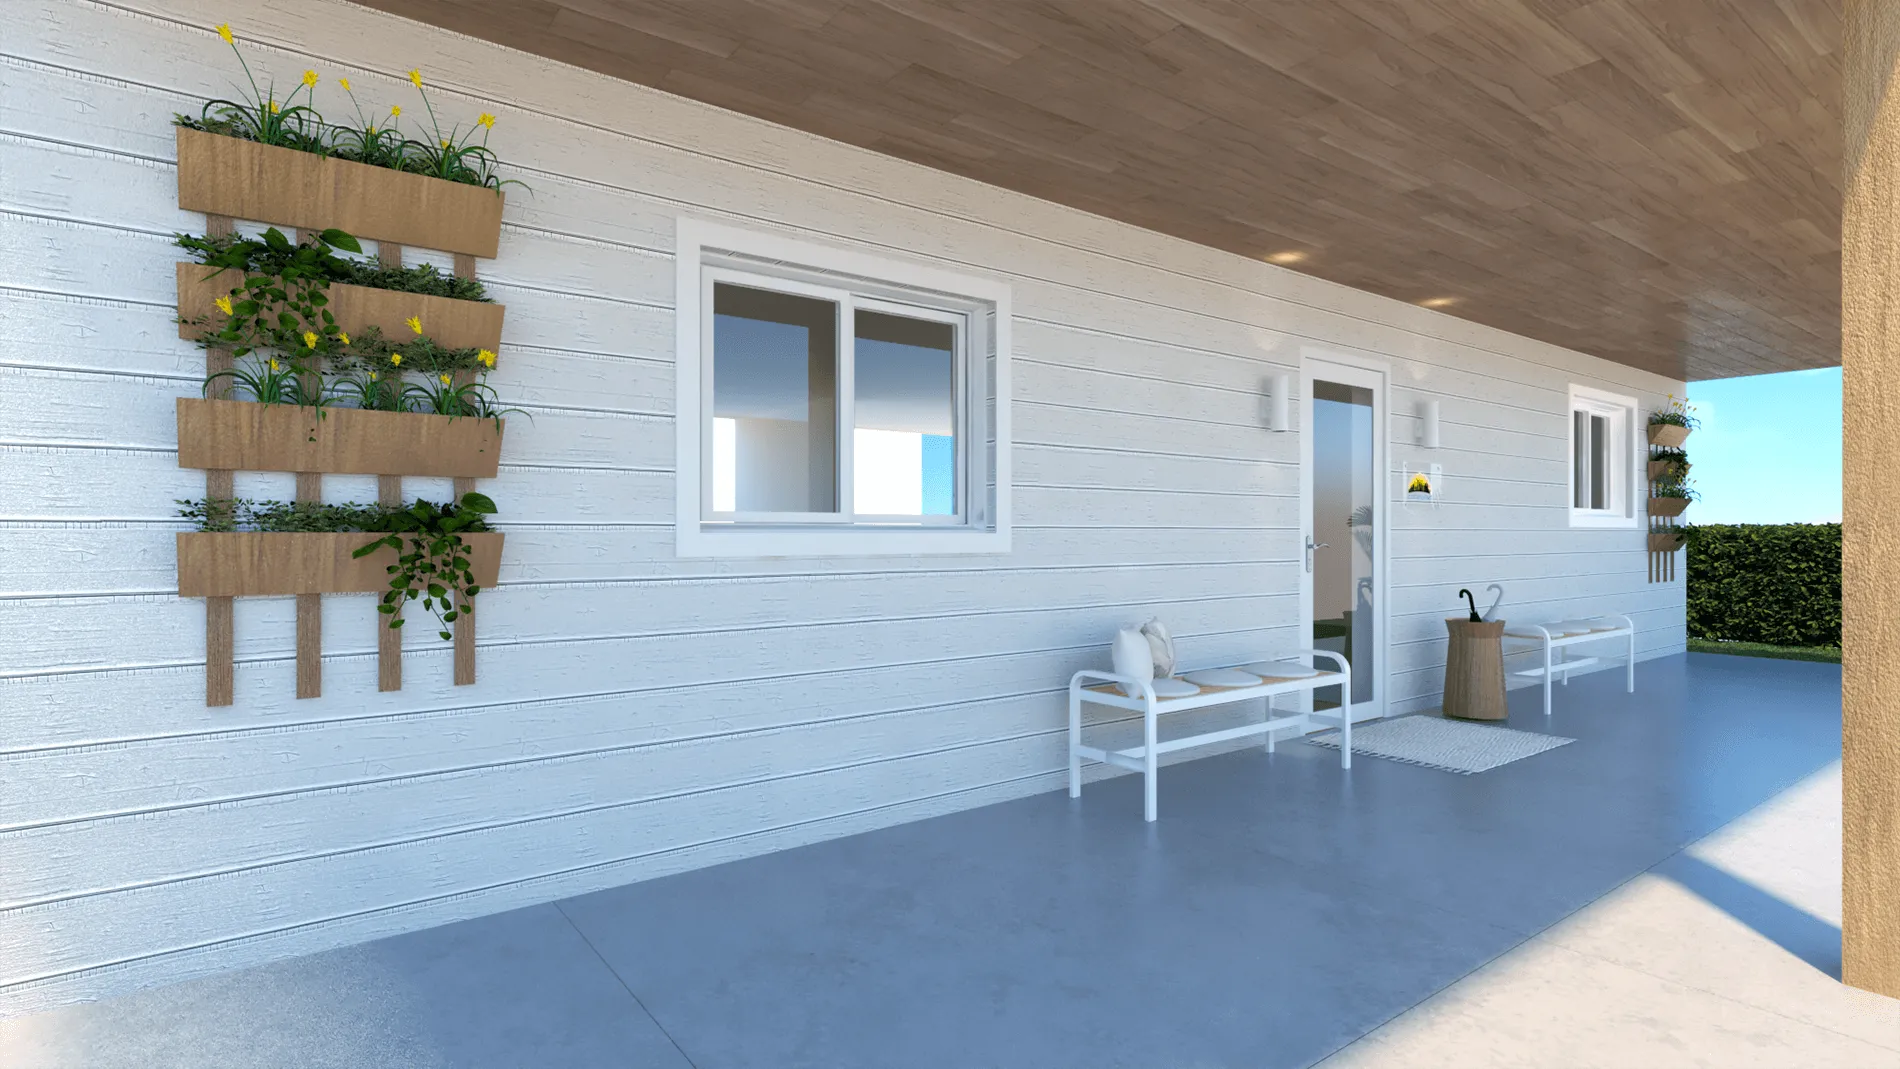
- Creating a professional, business-oriented interior in a residential home
- Designing a temporary office space which would later be transformed back into a home
- Using elements which could be removed and moved to another, more permanent location
- Creating a brand design which promoted the company community
The starting point
Before
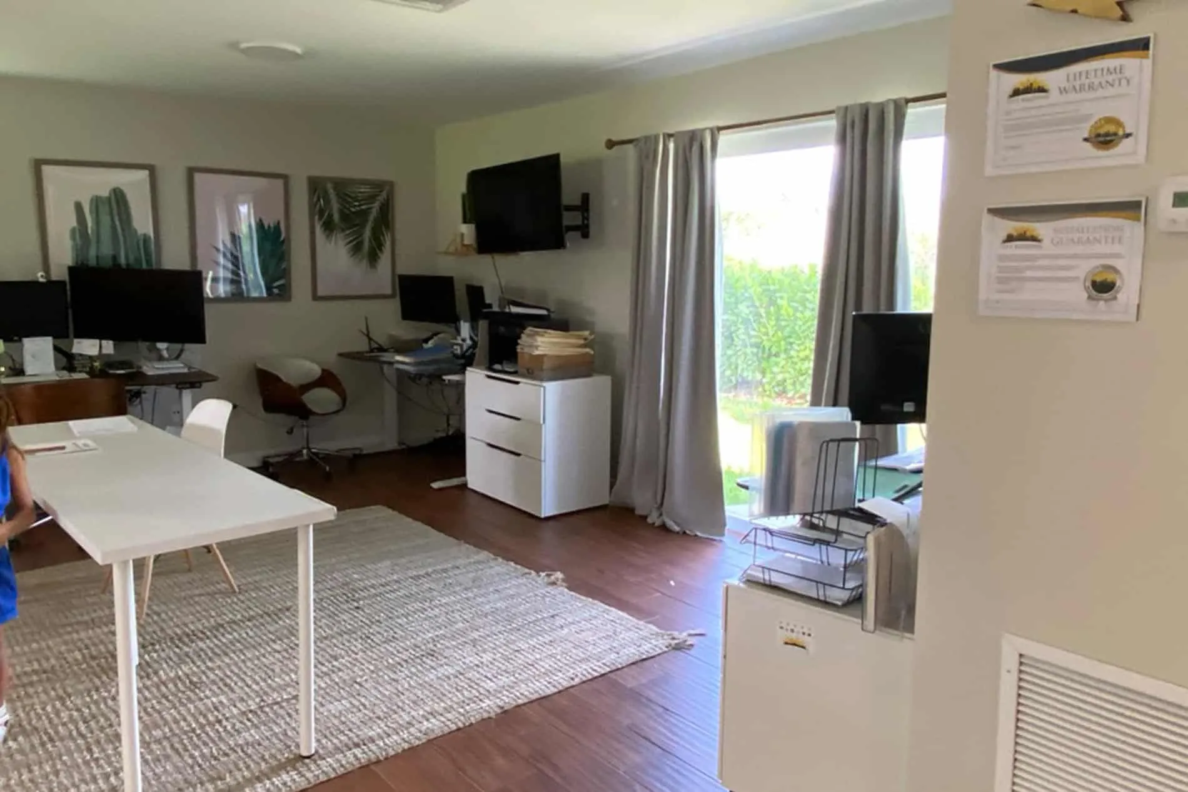
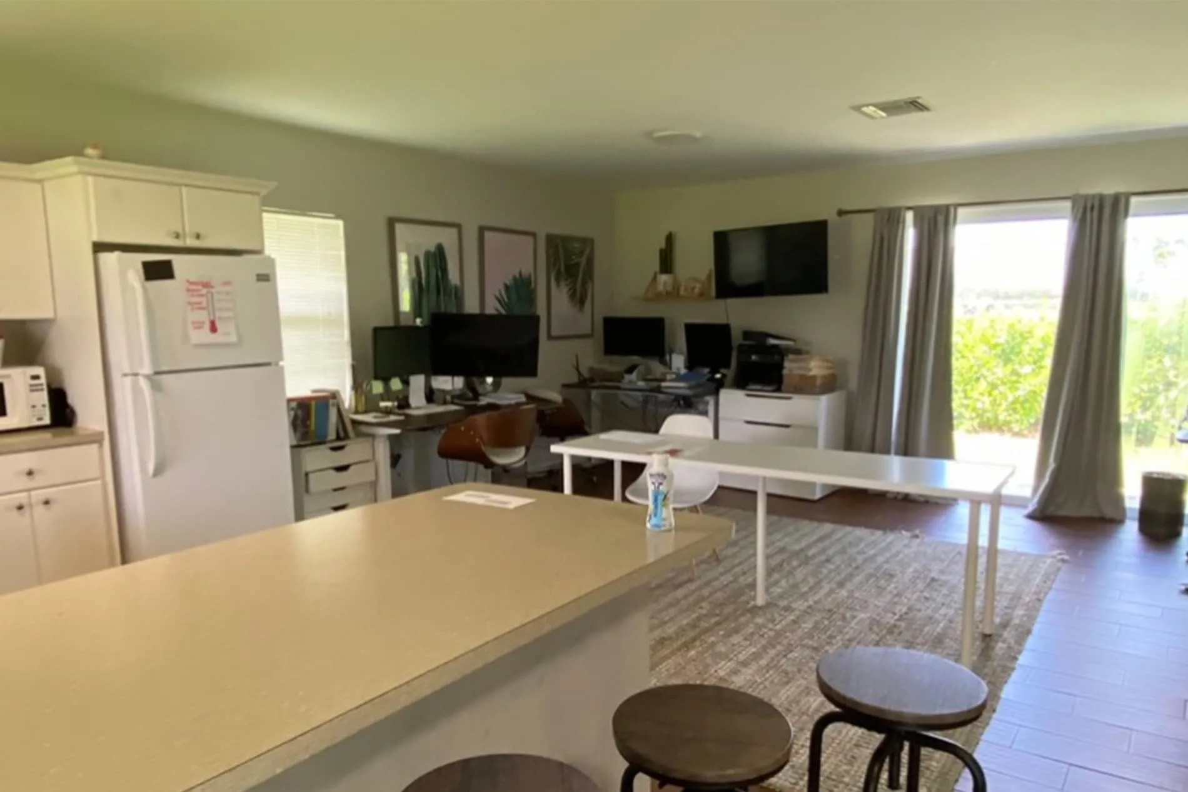
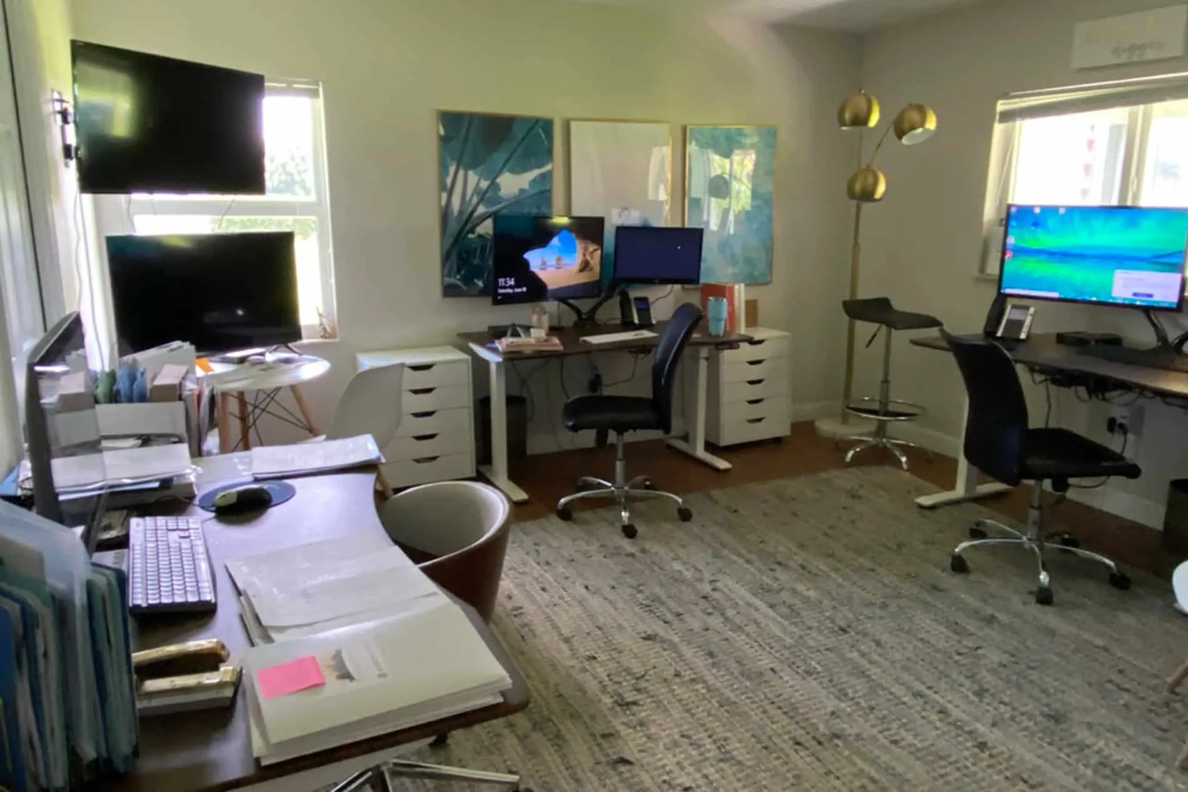
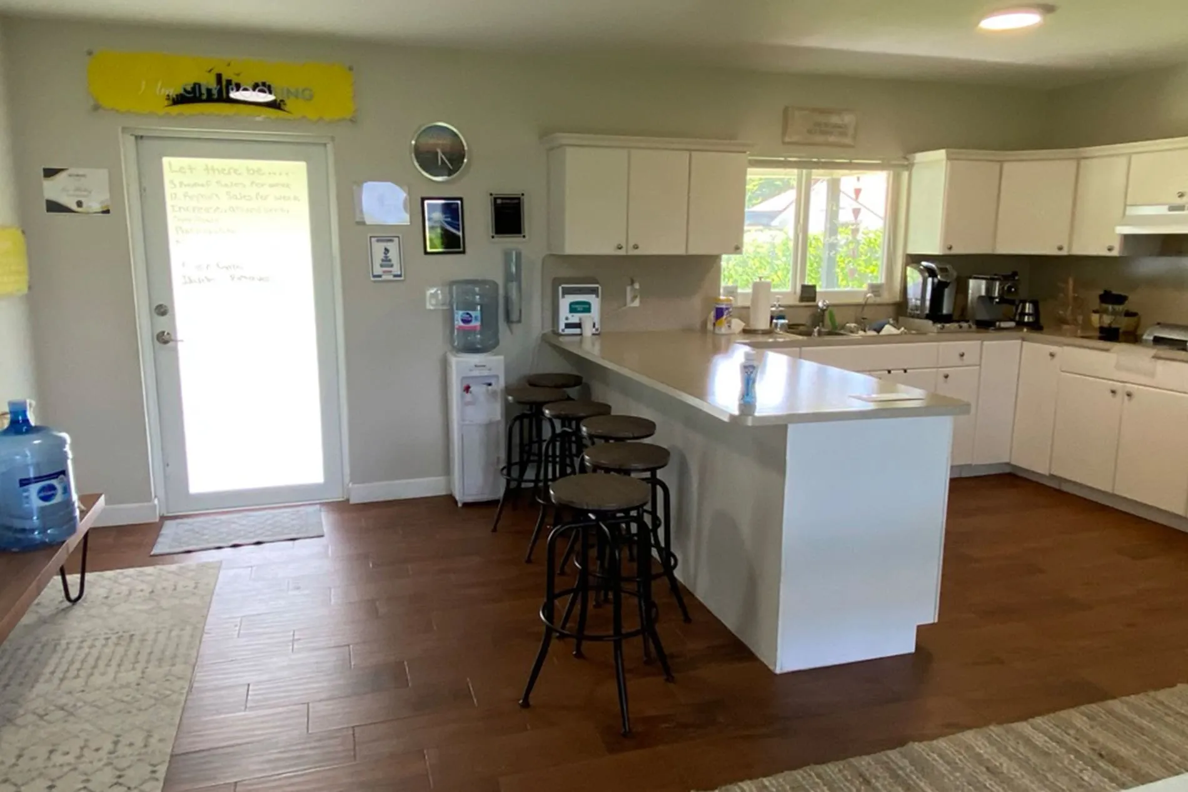
The result
The finished space