Pinecrest Forever Home

A great home for family of 5 to enjoy Florida living
Location
Pinecrest, Florida
Designer
Beatrice Leupold
Rendering of the home bar with seating

Chapter 01

Project Highlights

  • Bringing storage for a very active family
  • Creating a soft and cosy ambiance
  • Reserving space for Grown-ups
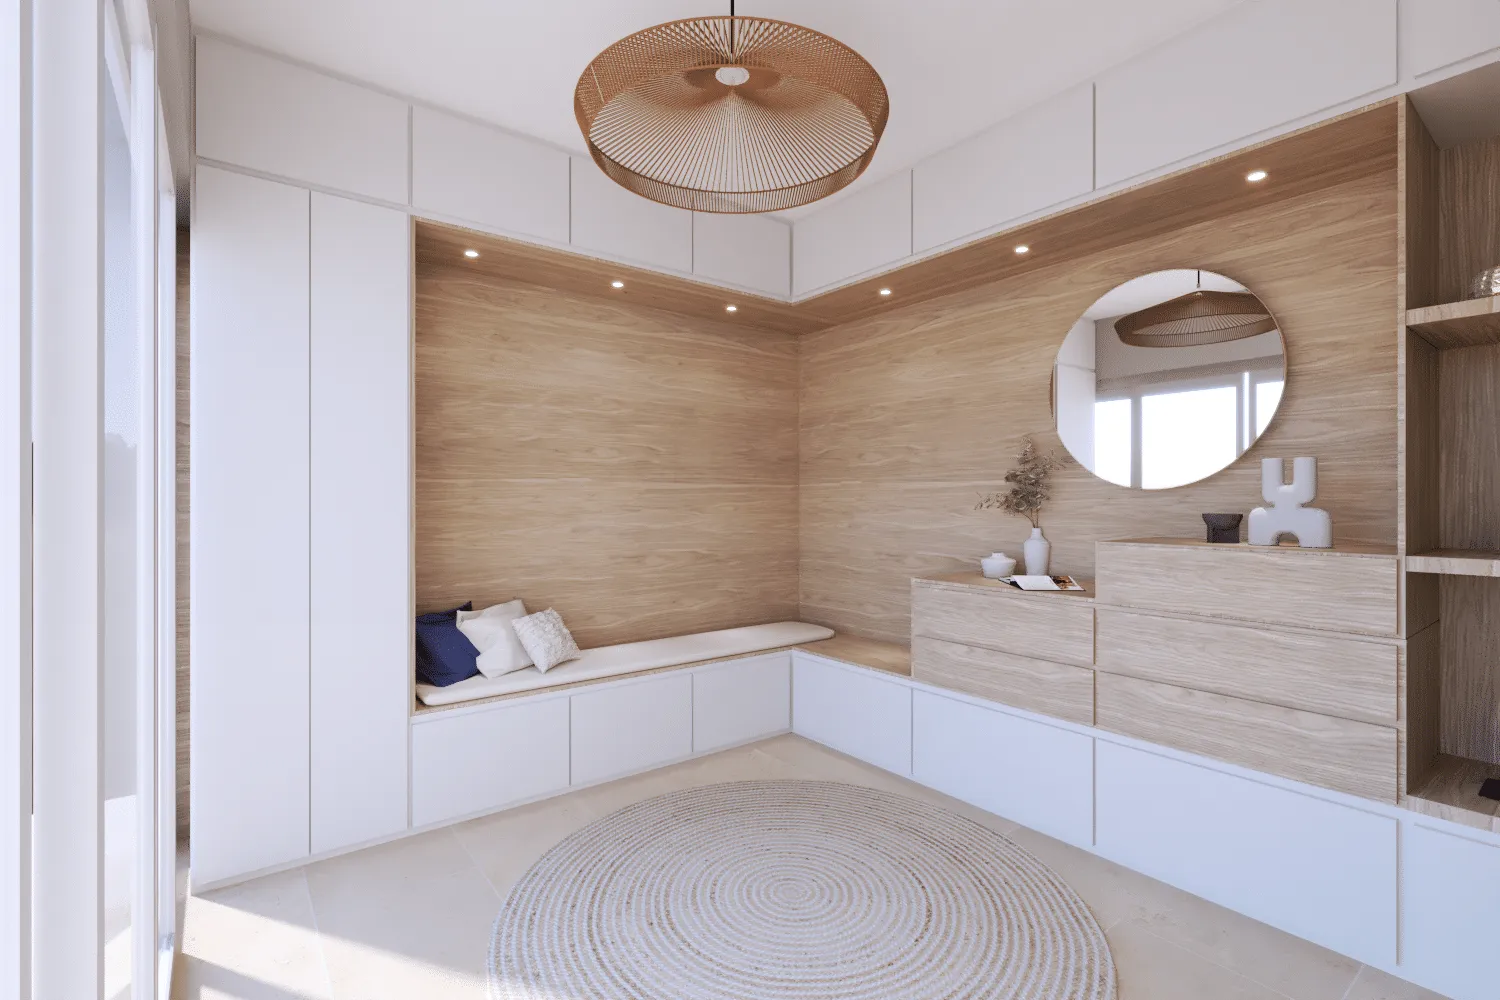
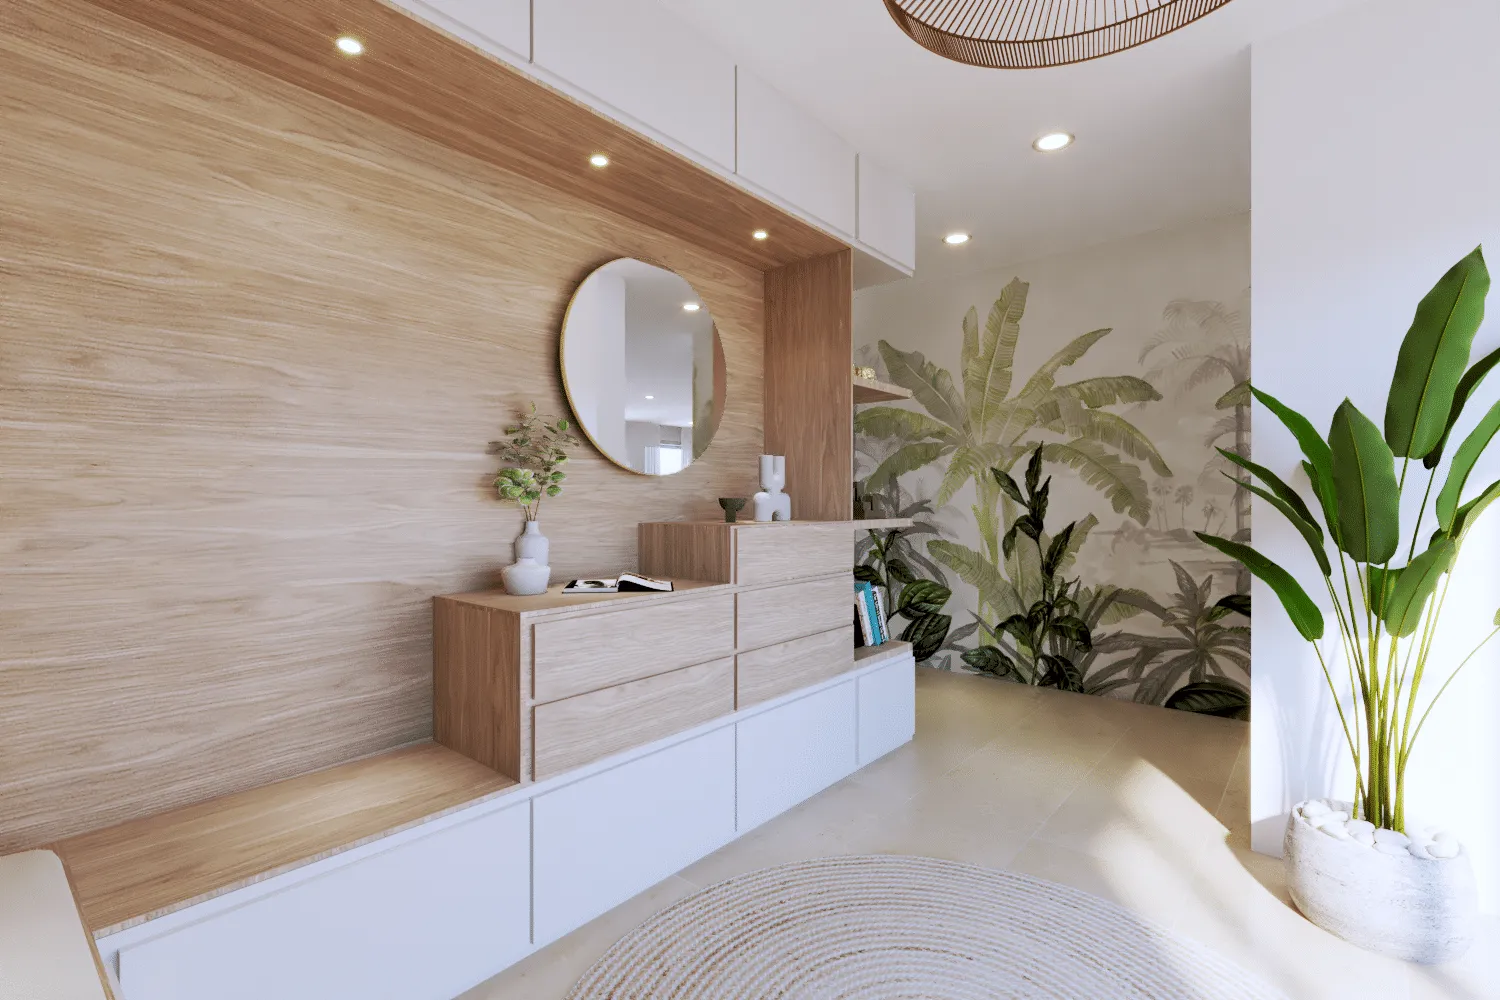
Pinecrest Forever Home foyer

Chapter 02

Challenges

  • Creating solutions that are kids friendly
  • Narrowing spaces
  • Bringing in the light
  • Laying out spaces toward outdoor
Pinecrest Forever Home foyer with wooden wall
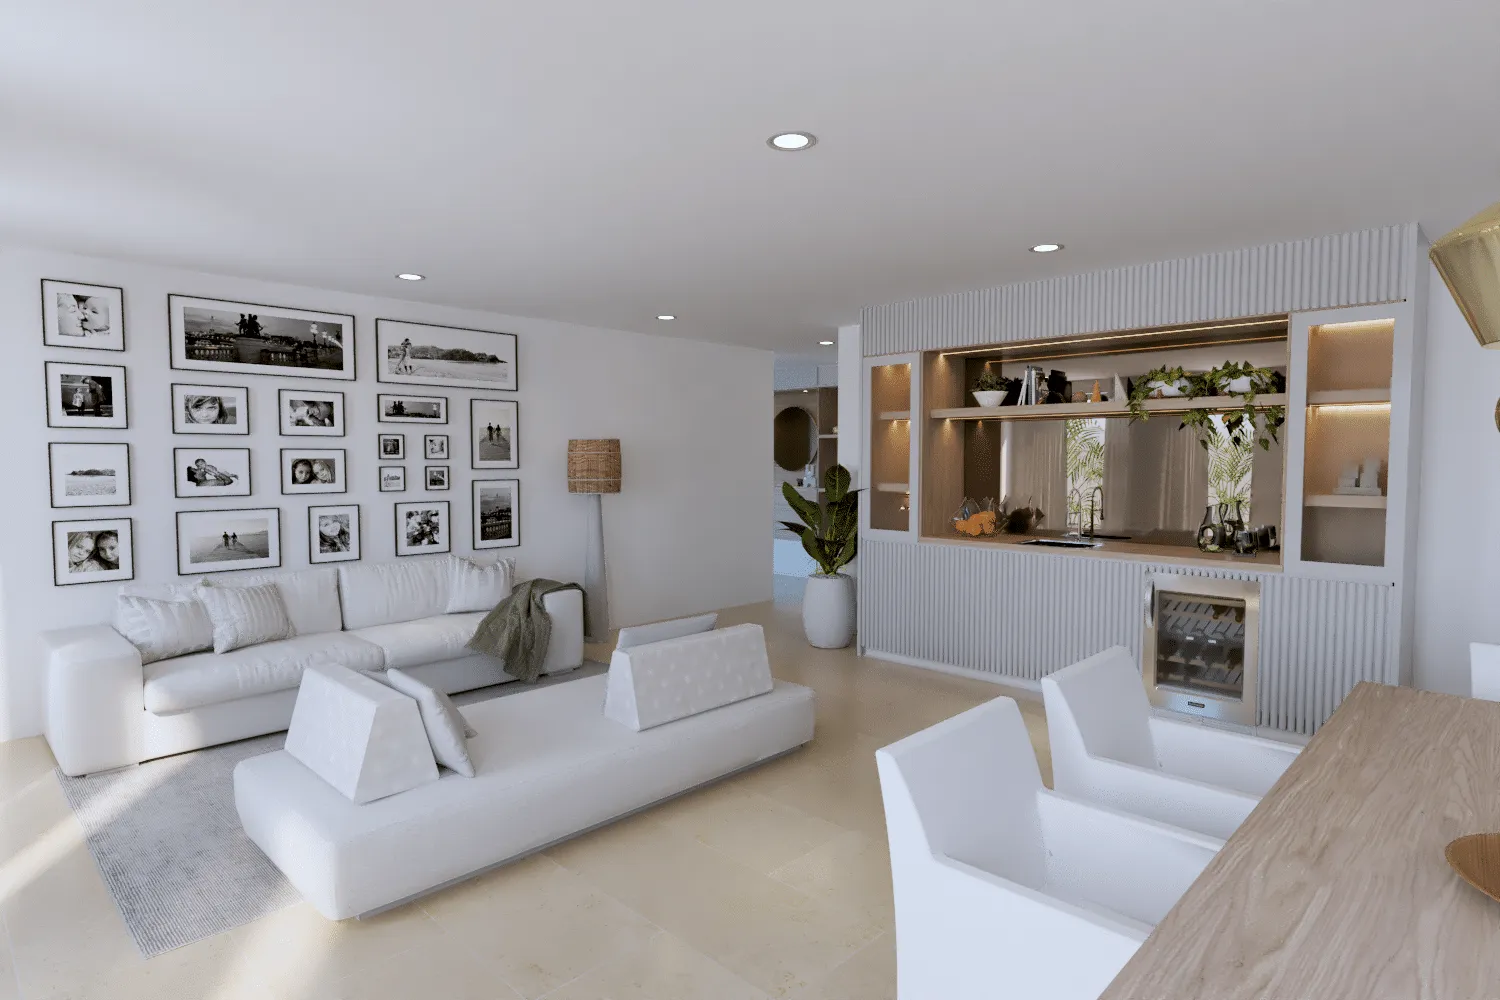
Rendering of the home bar area

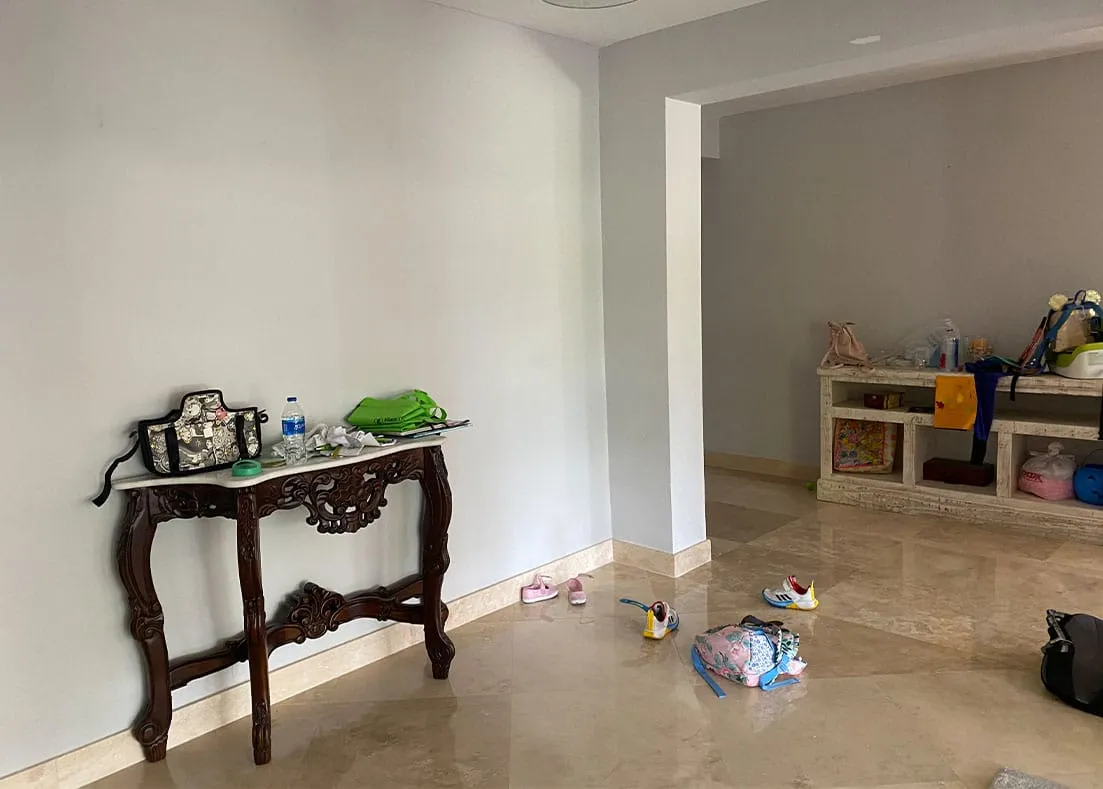
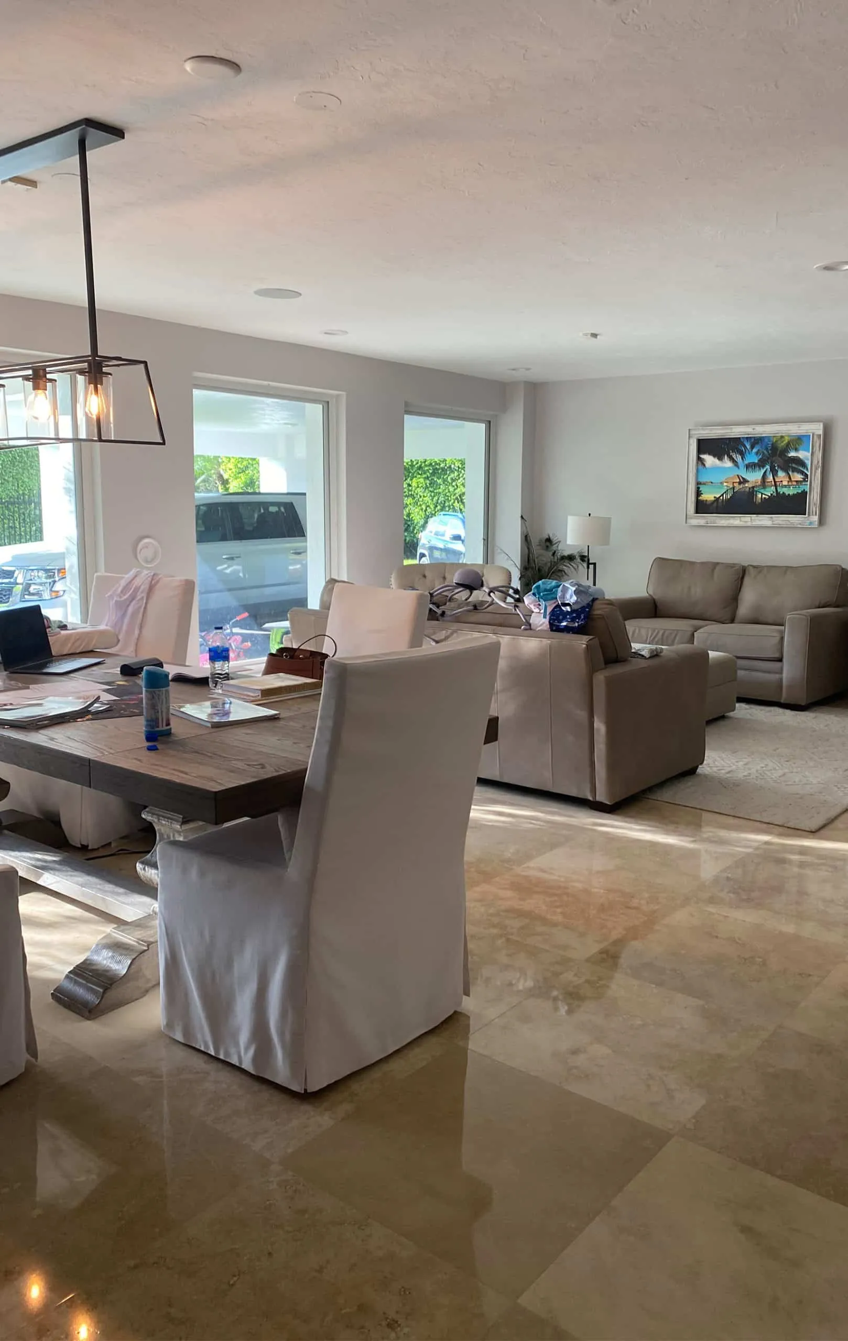
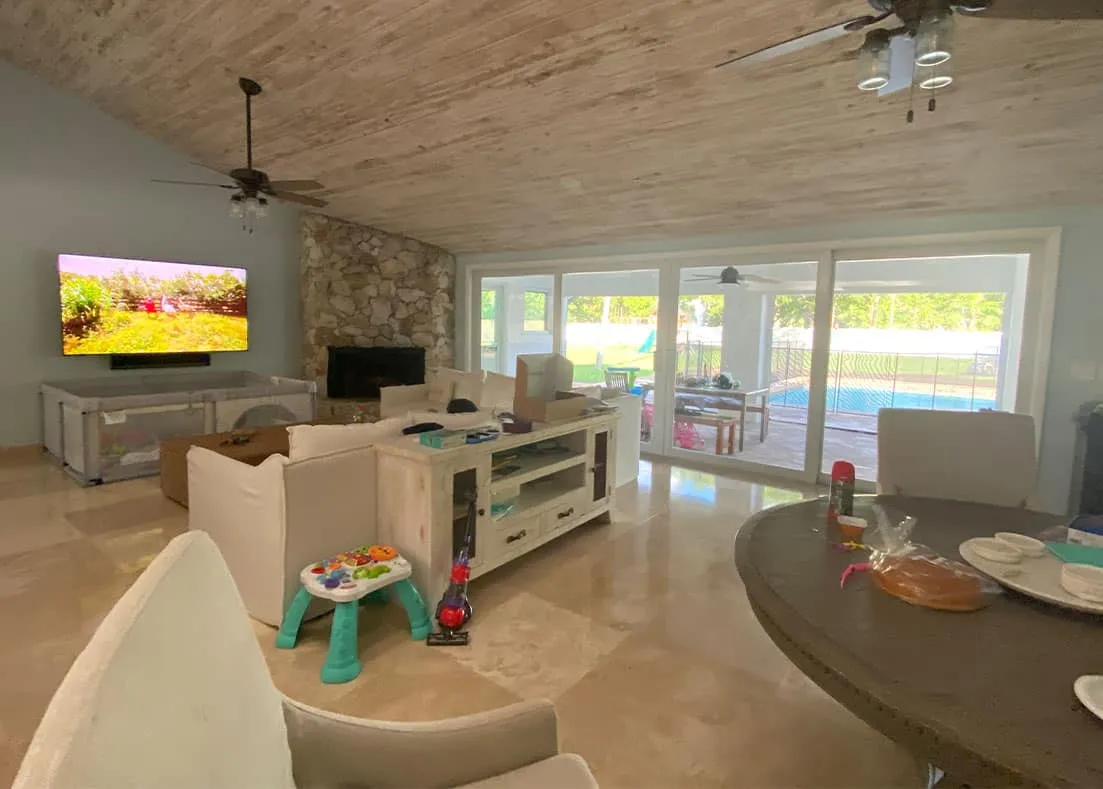
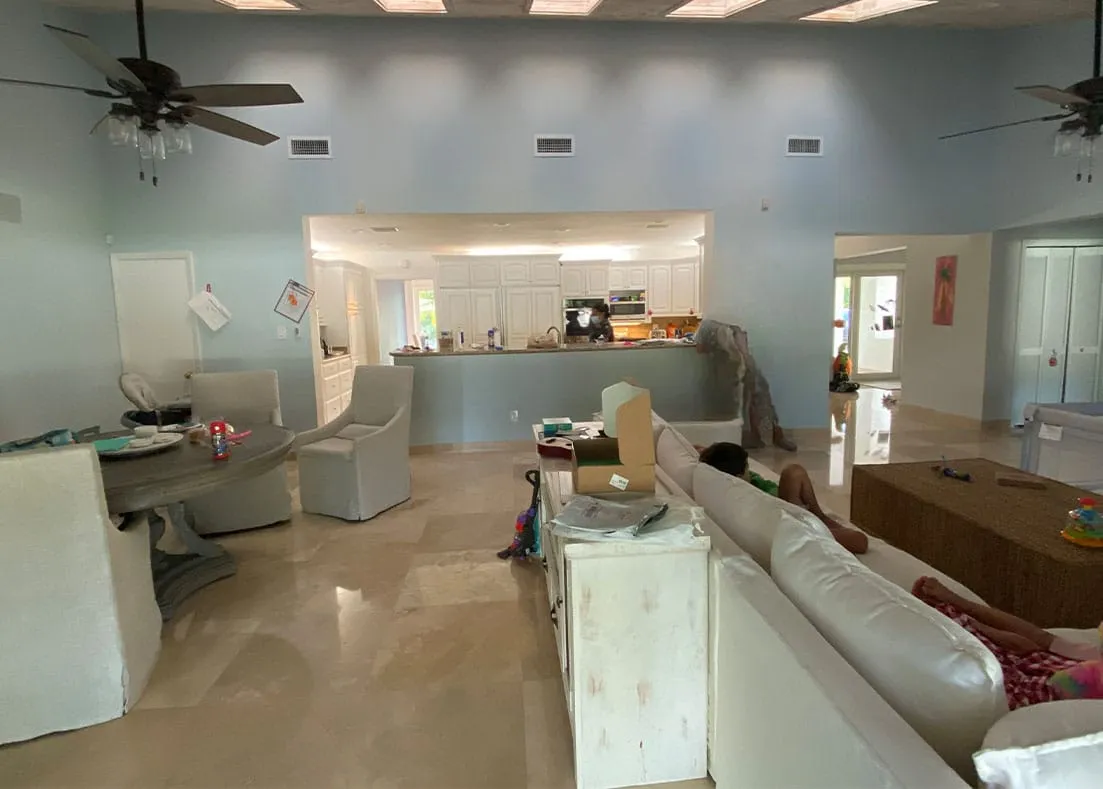
The starting point

Before

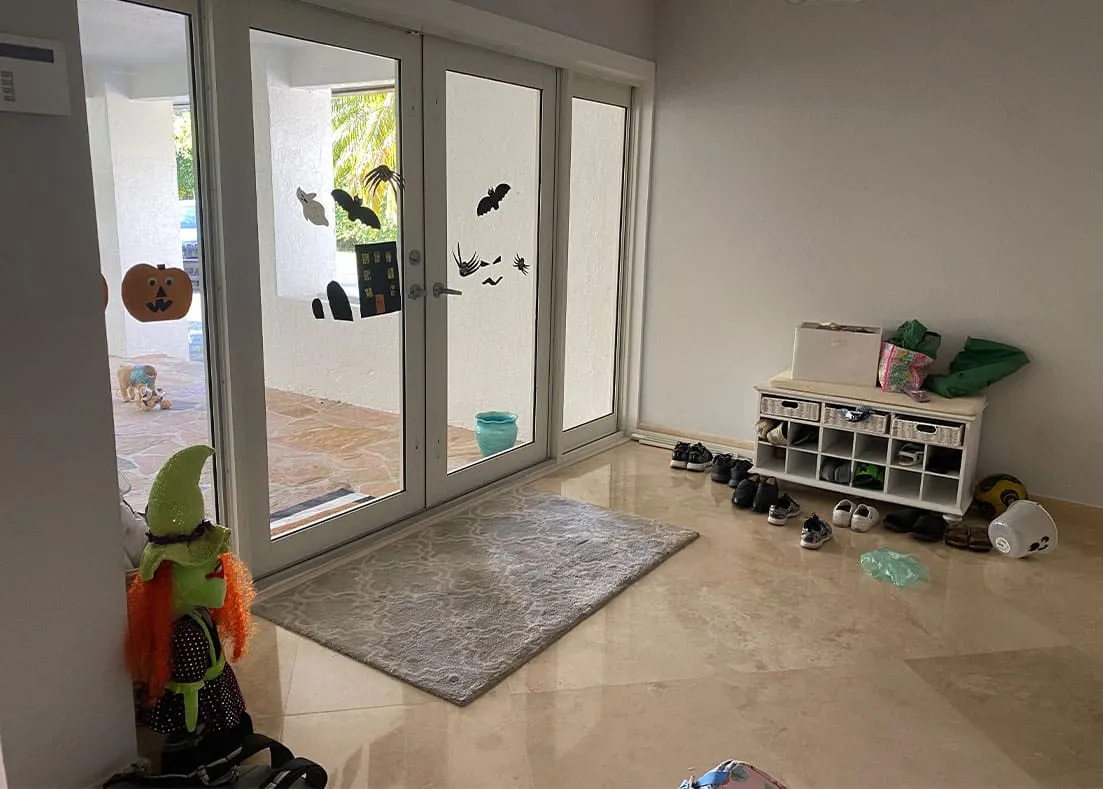
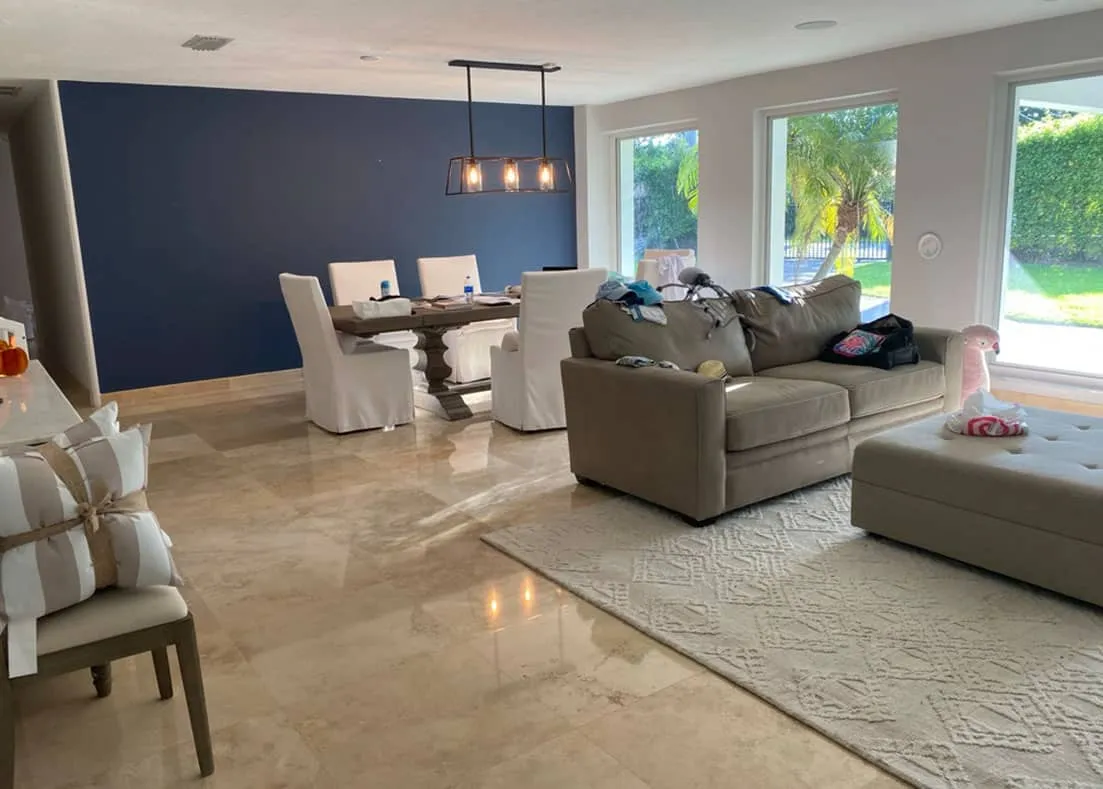
  • Pinecrest home interior before the renovation
  • Pinecrest home interior before the renovation
  • Pinecrest home interior before the renovation
  • Pinecrest home interior before the renovation
  • Pinecrest home interior before the renovation
  • Pinecrest home interior before the renovation

The result

The finished space
Rendering of the home bar area from another angle
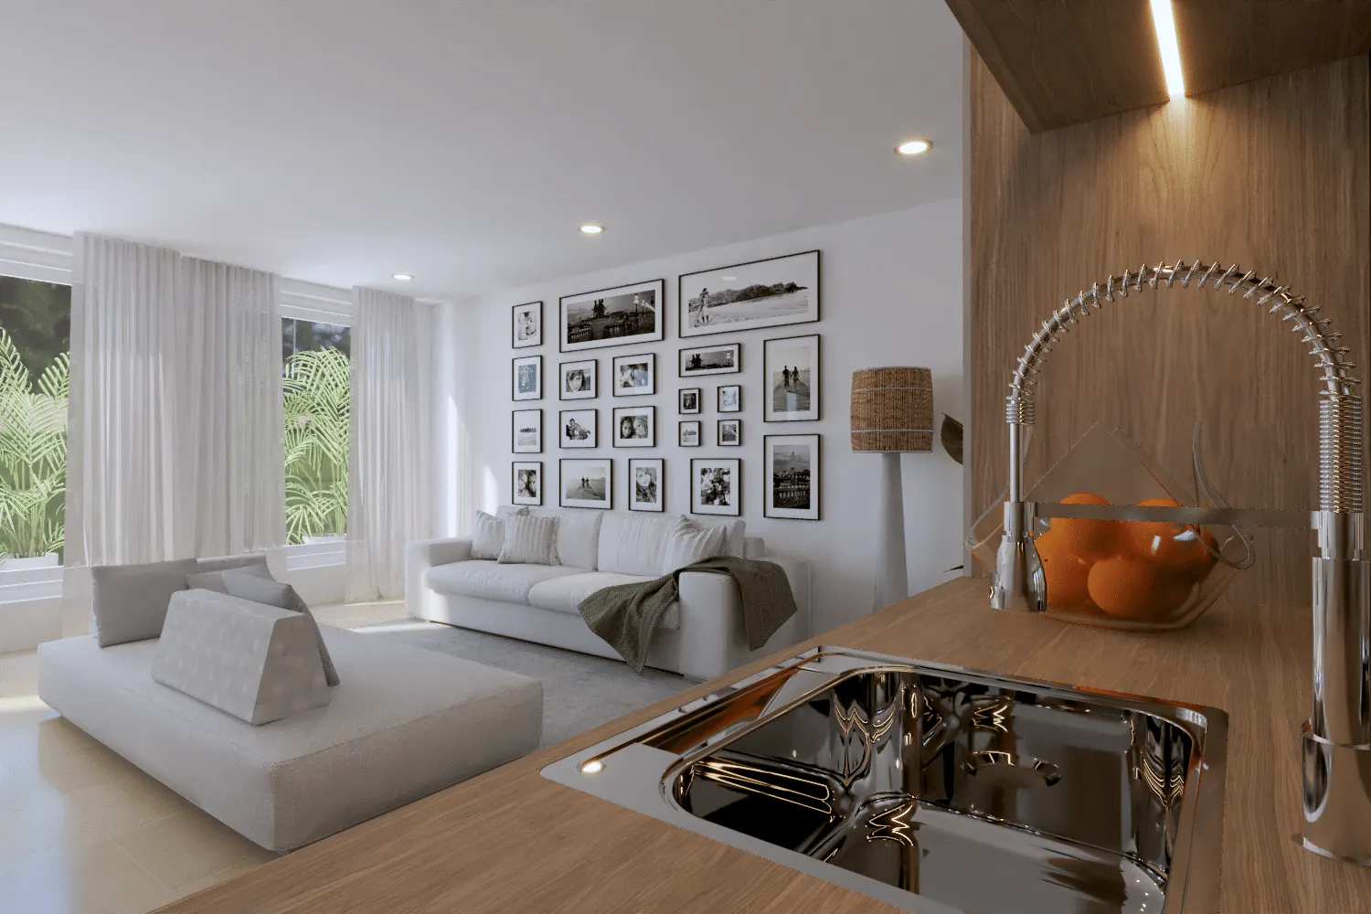
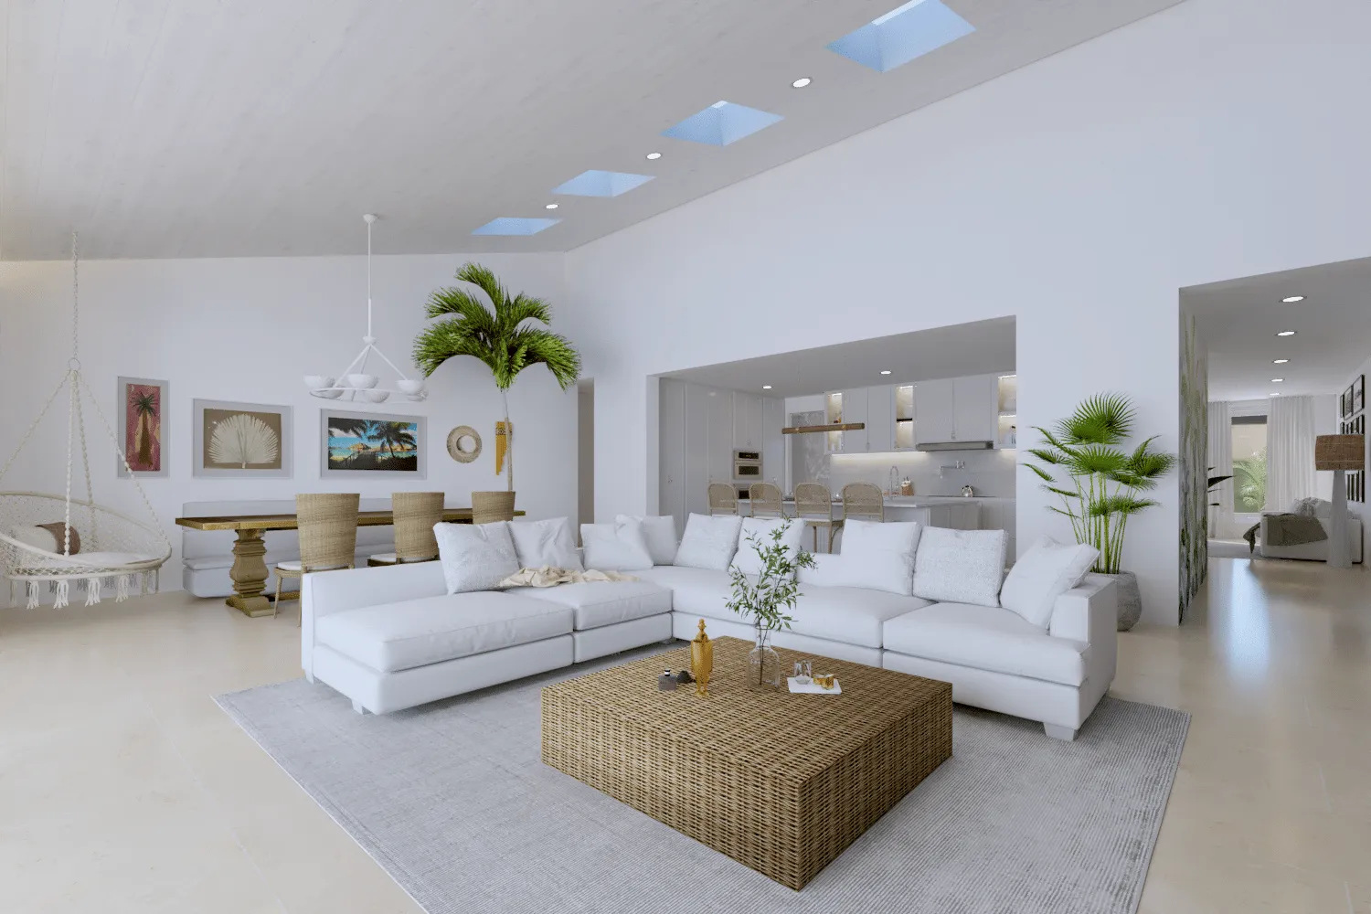
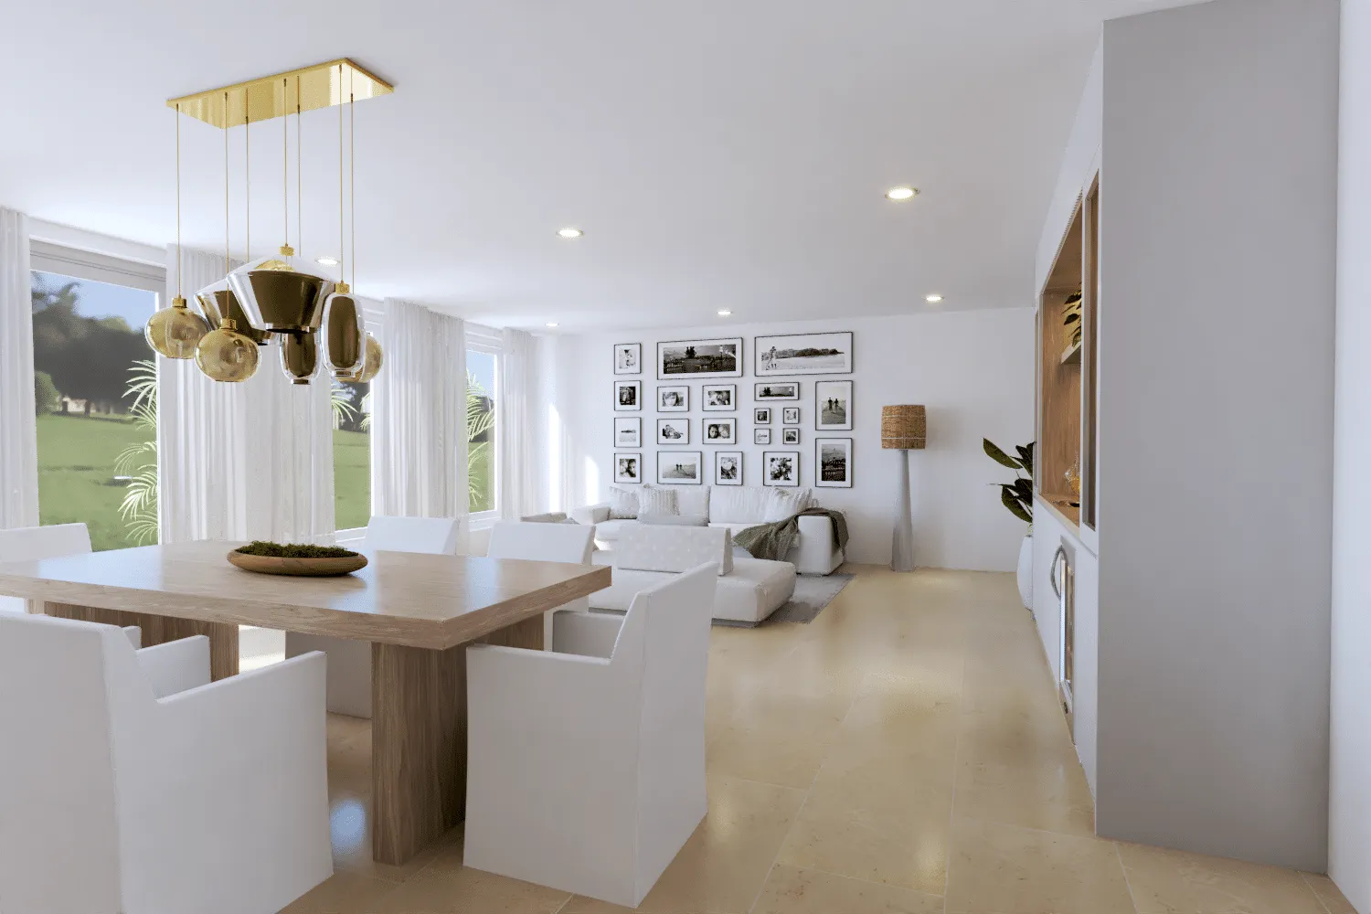
Rendering of the family room
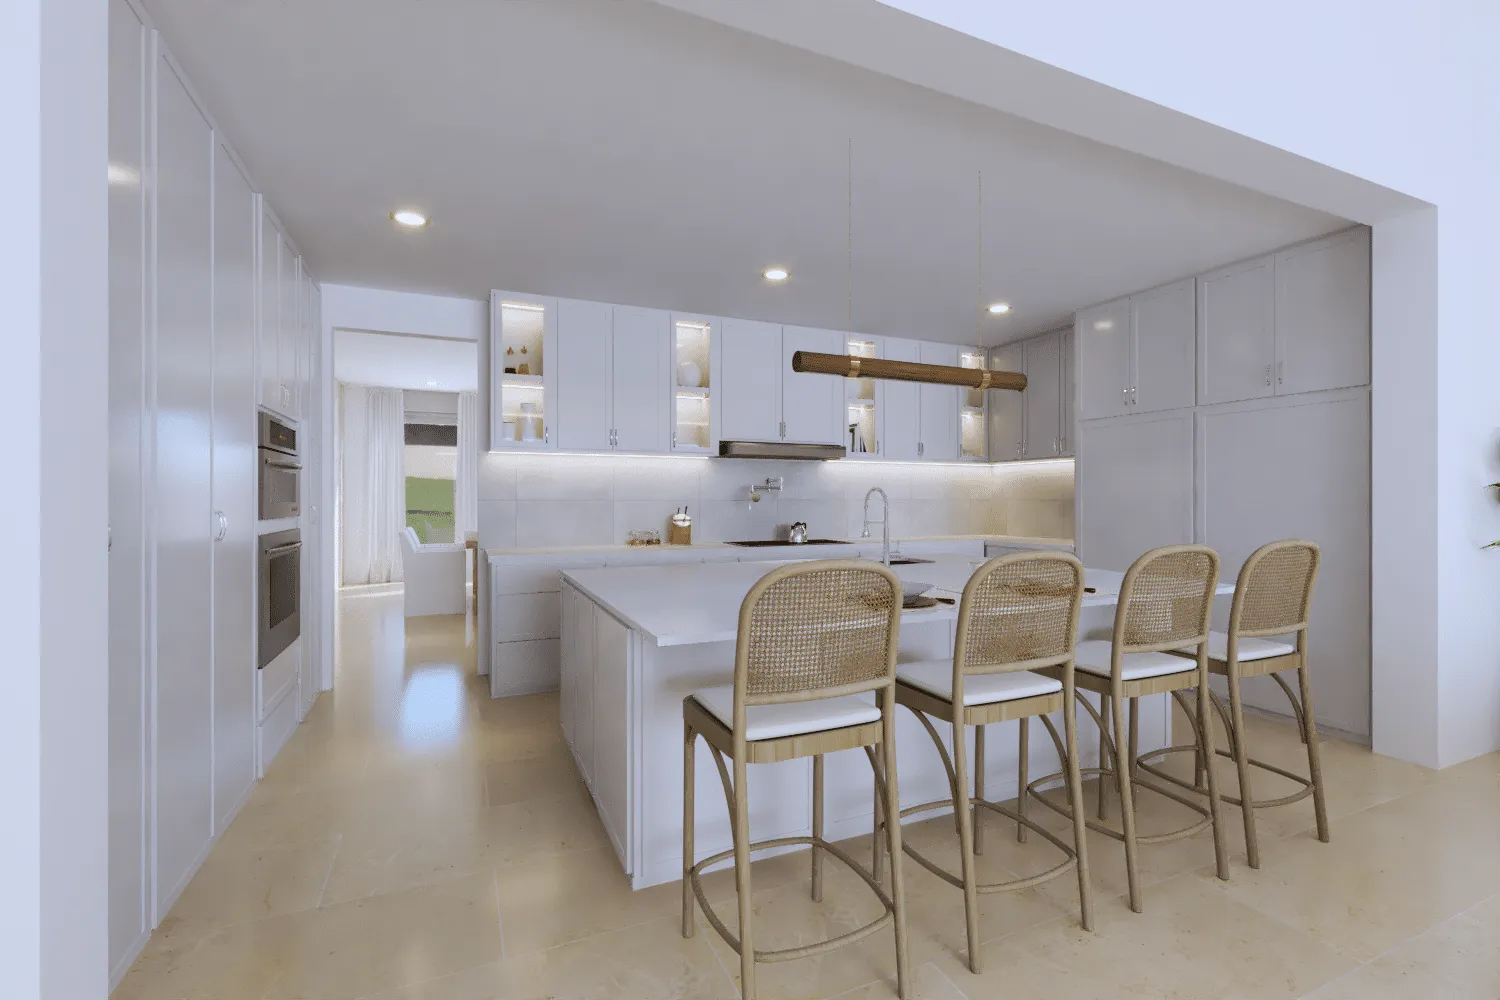
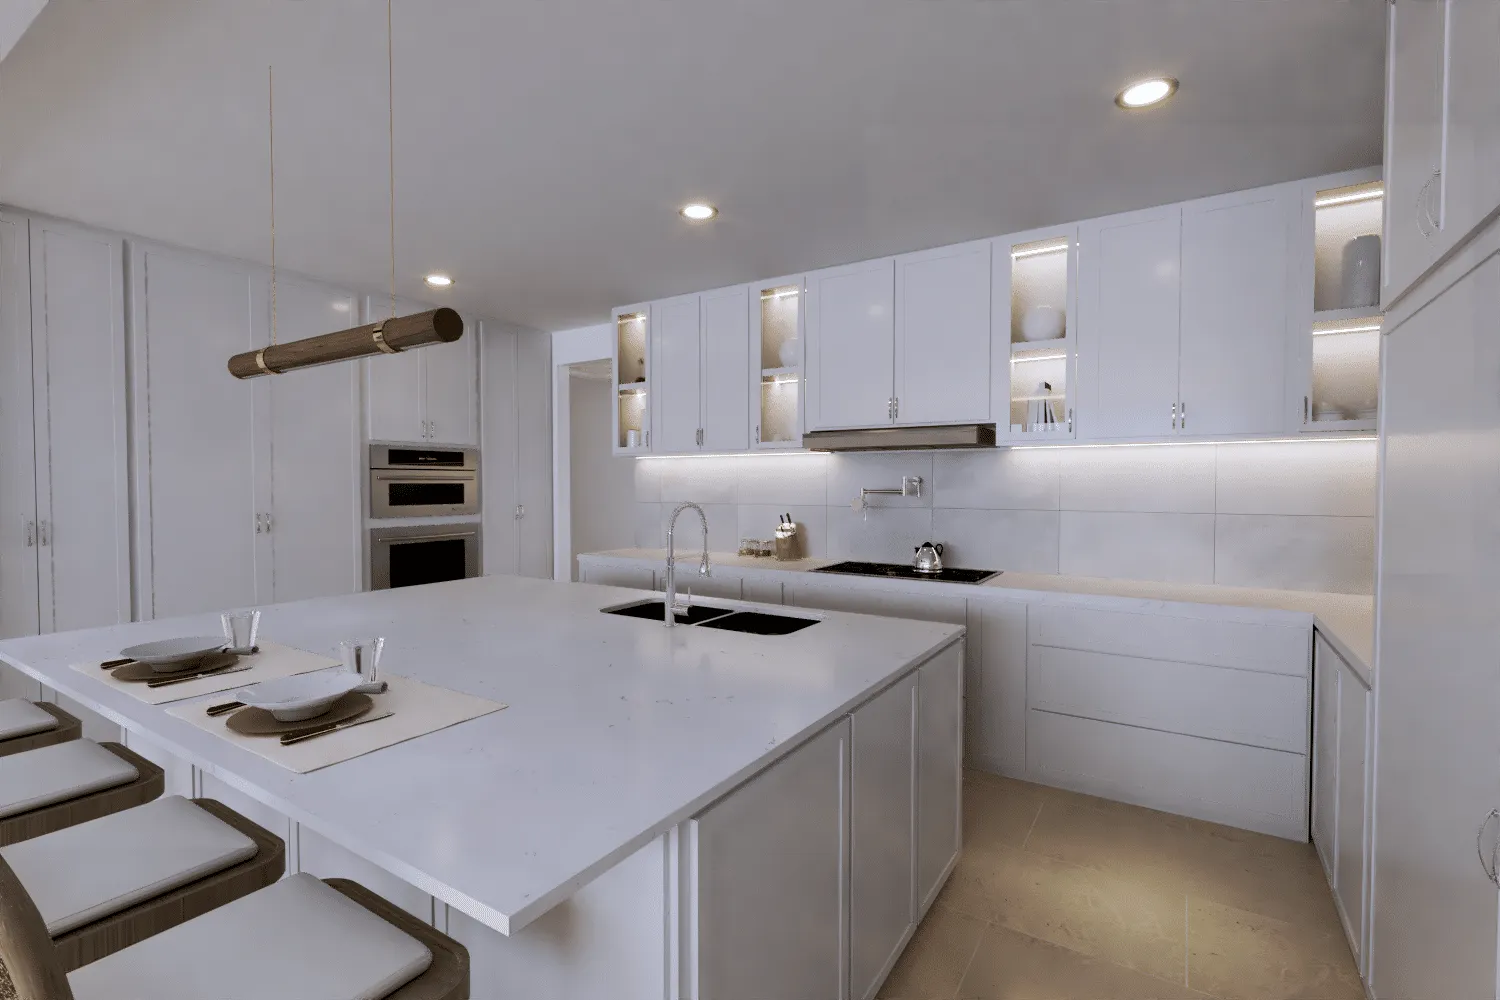
Rendering of the kitchen
Rendering of the kitchen from another angle
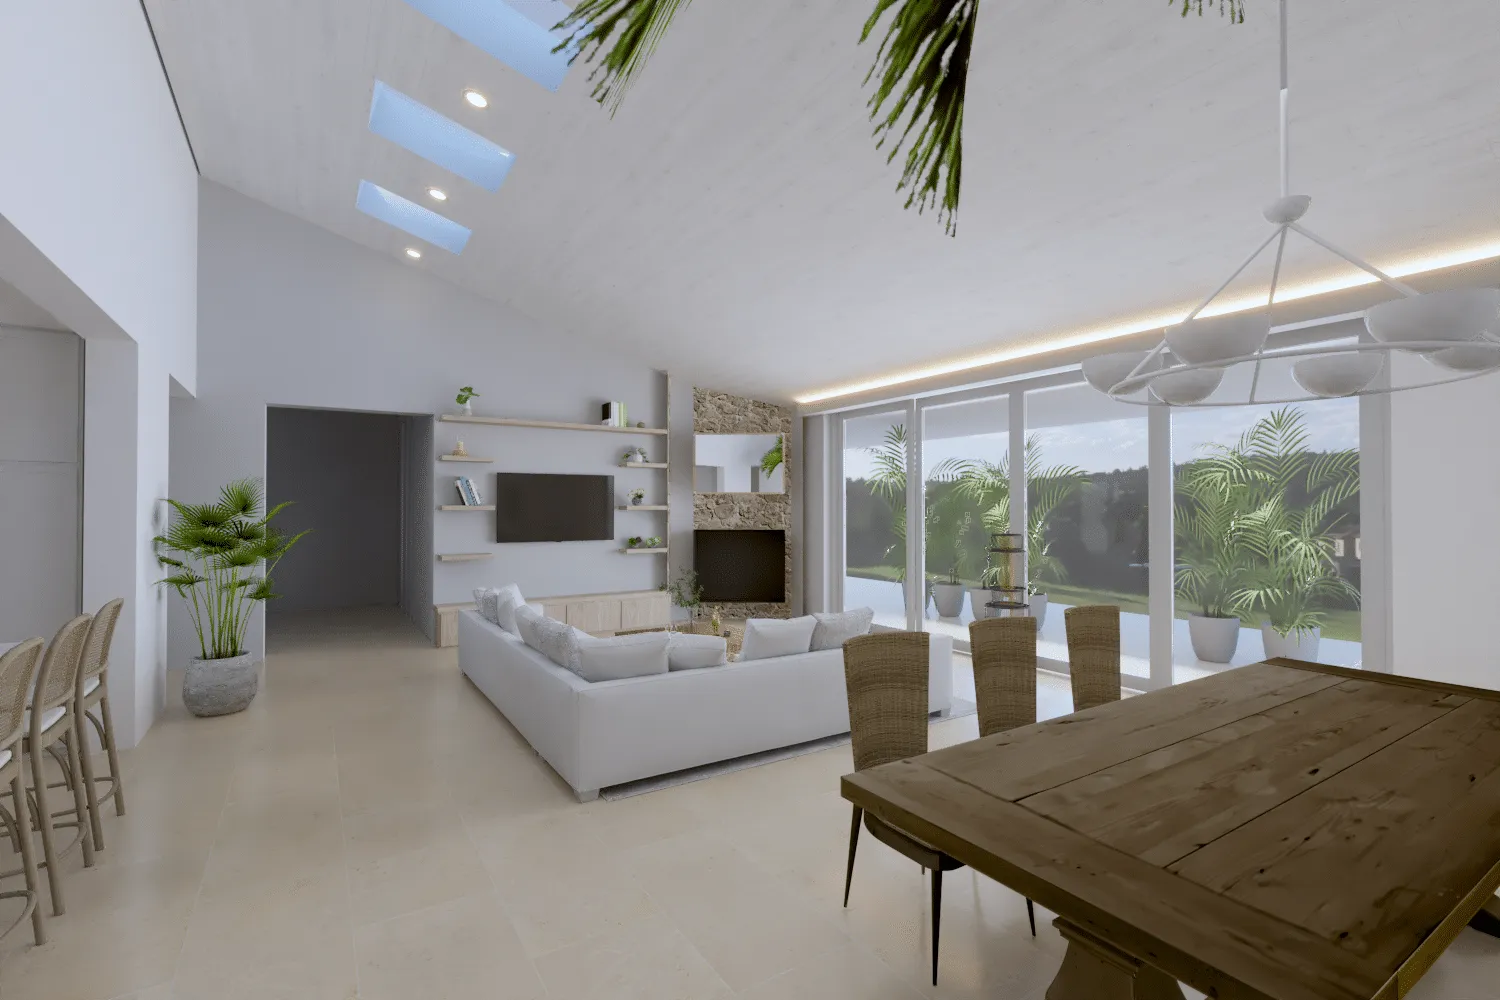
Rendering of the family room from another angle

Book a consultation

30 minutes · Zoom video call · link sent by email

Loading calendar…