Wellness Clinic Sensory Design
A sensory design for an eco-conscious kinesiology and prevention wellness clinic
Chapter 01
Project Highlights
- A sensory design focused on an immersive experience of sound, touch, and smell using natural elements
- An eco-conscious design addressing: (1) air quality, (2) energy saving, and (3) communication awareness
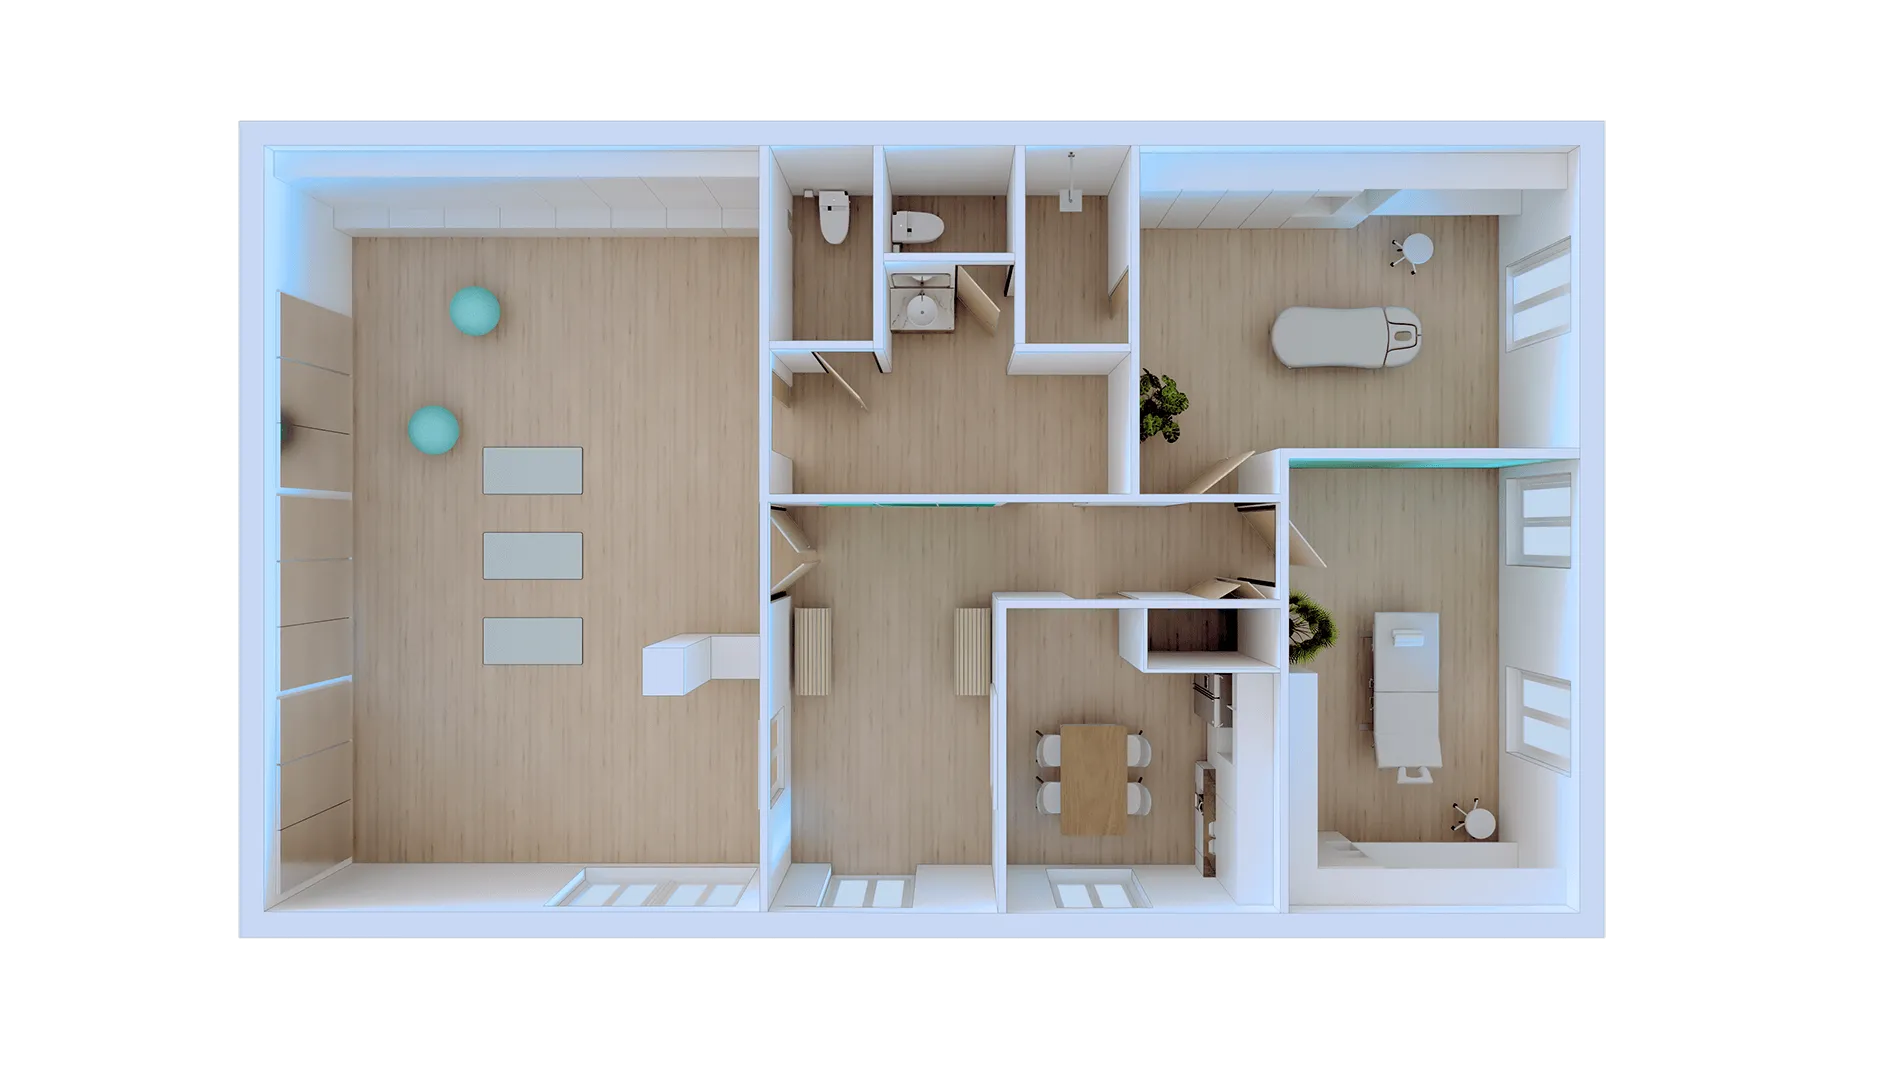
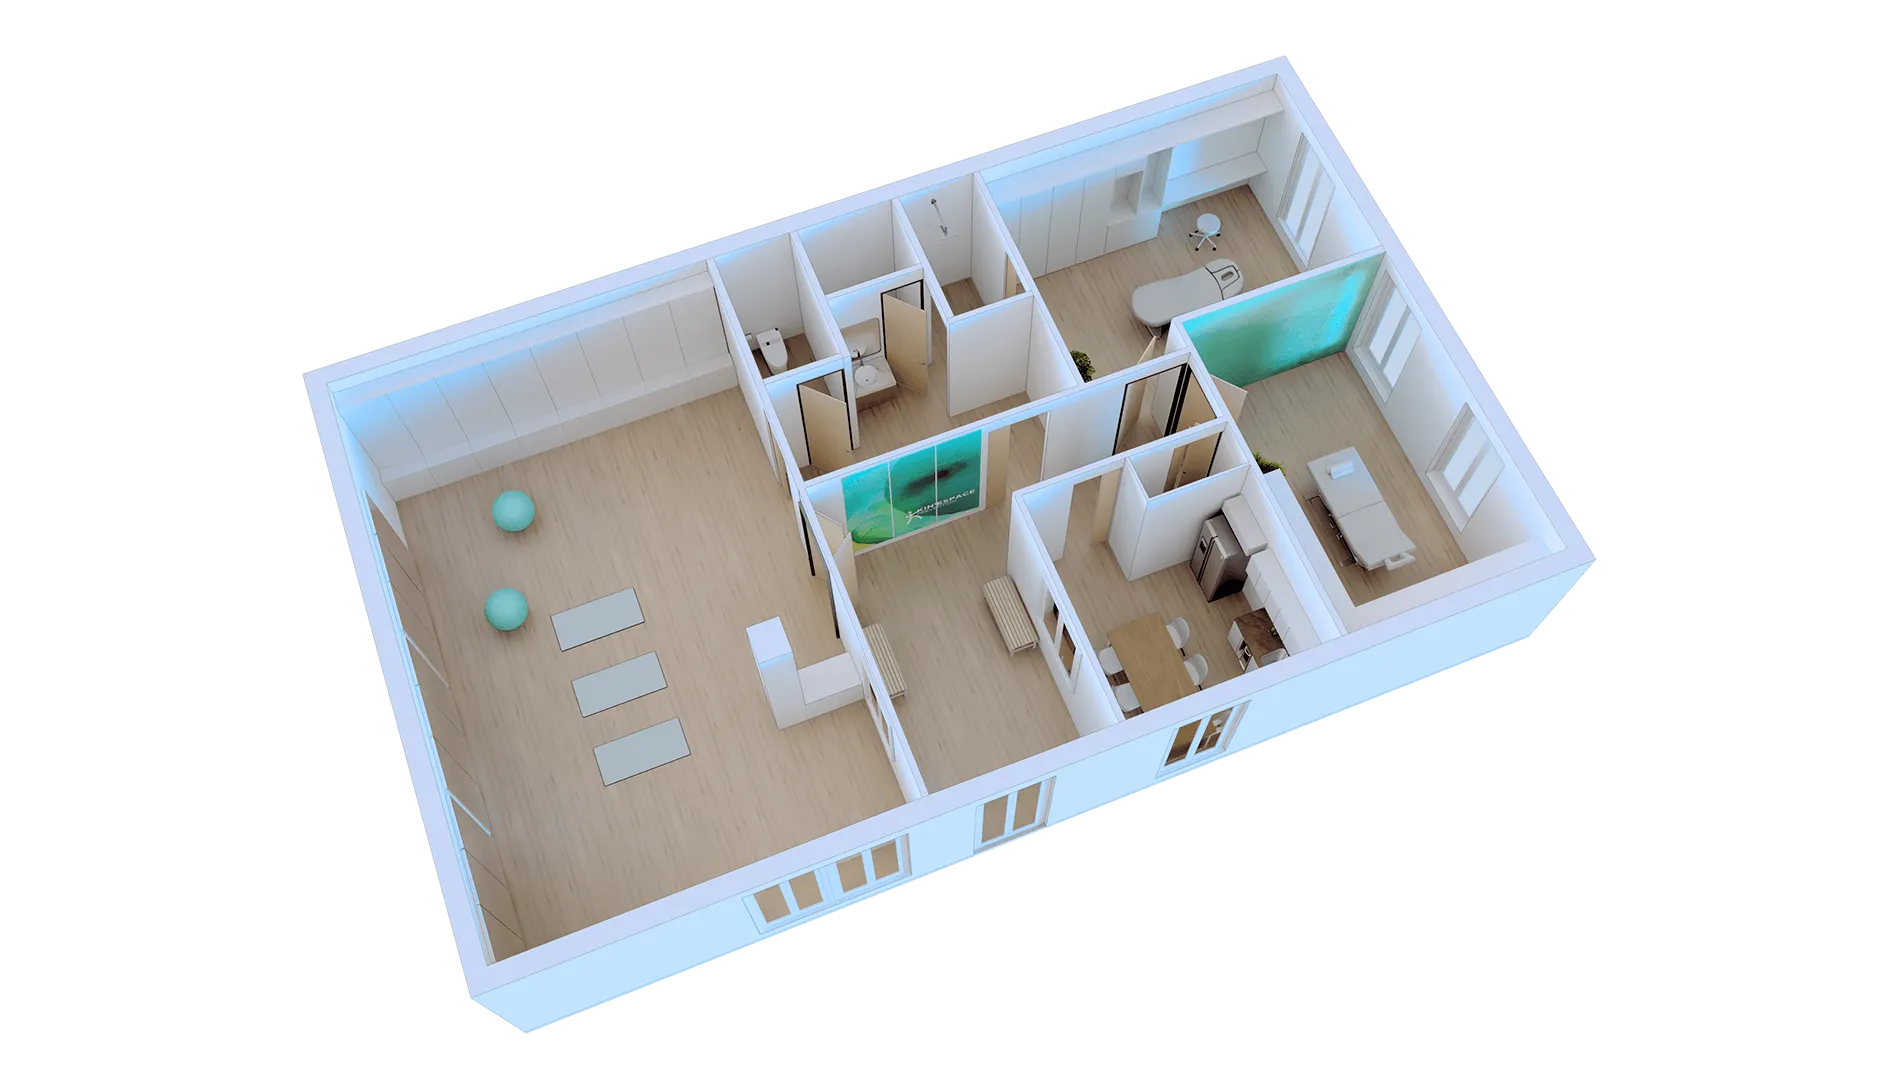
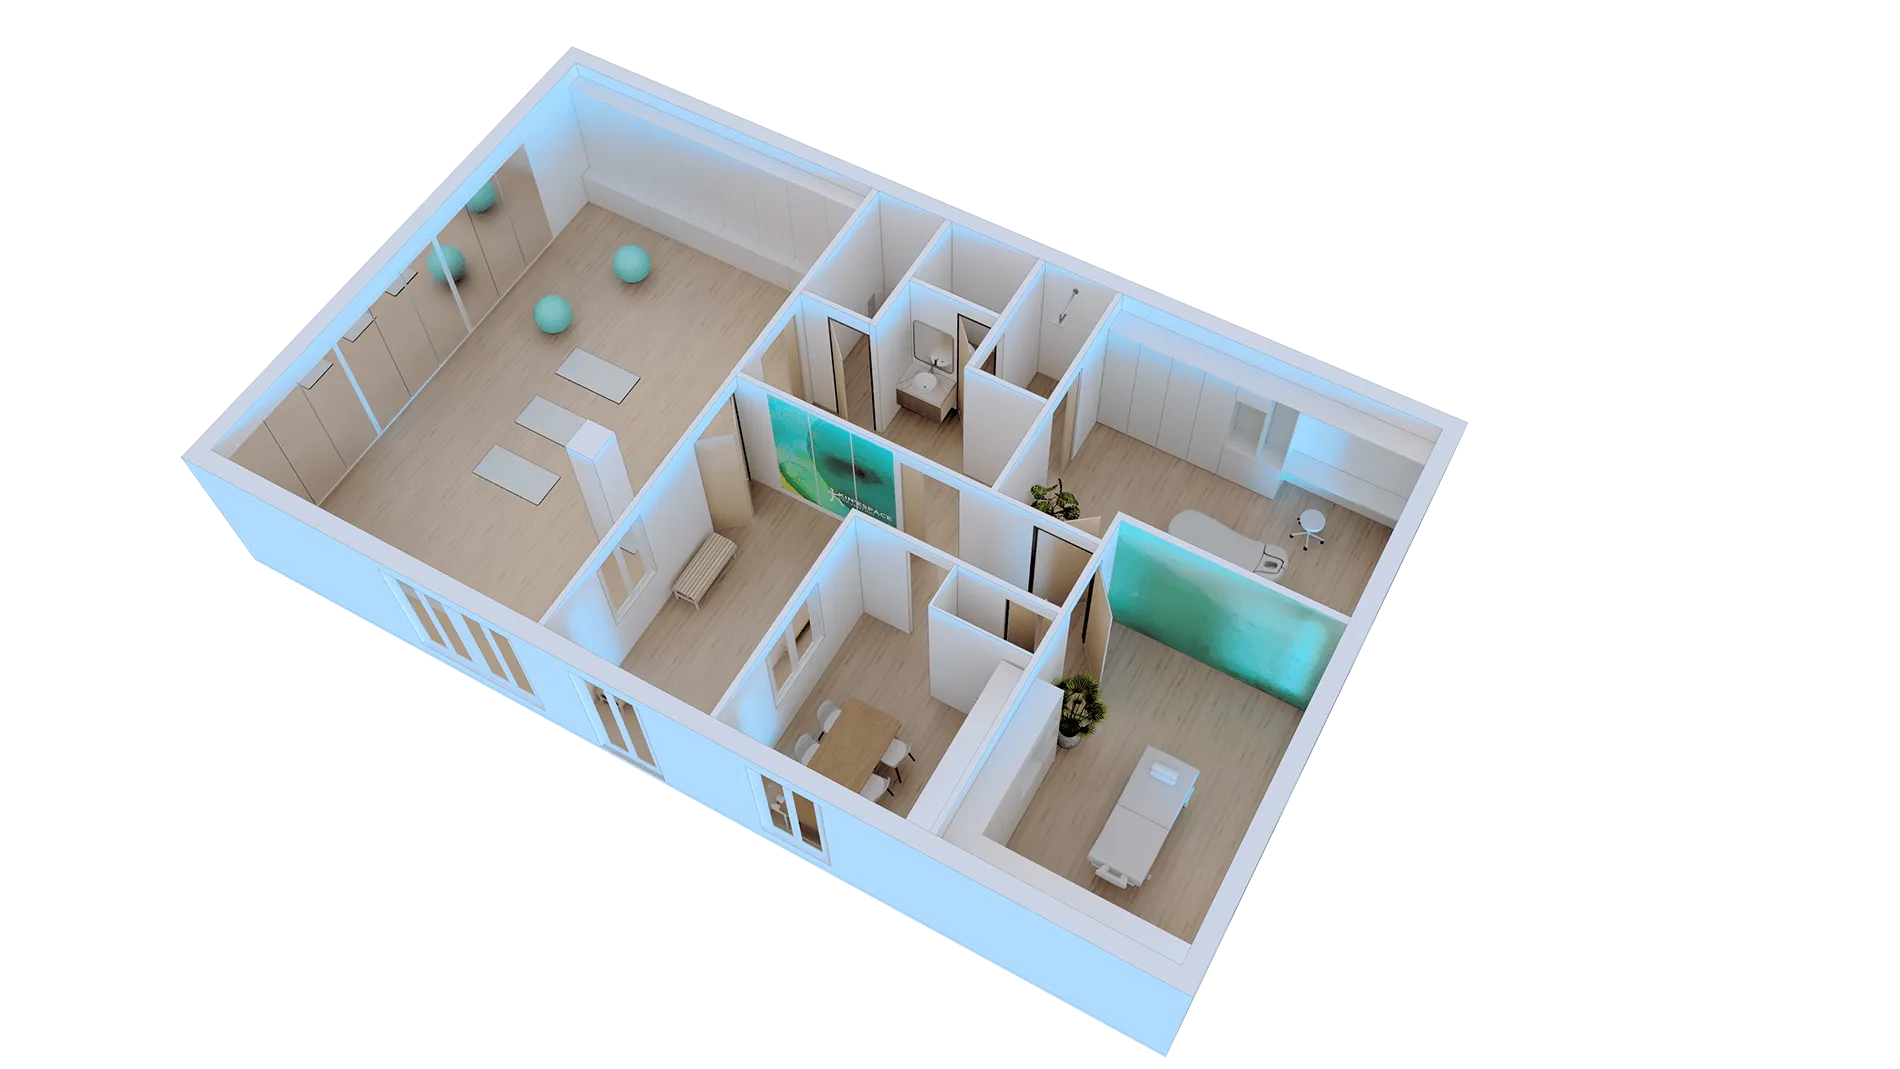
- A layout to accommodate: physical training, massage, consultation, a locker room with showers and bathrooms, a lunch room, and reception area
- A design-for-all using moving platforms, contrasting color palettes, and acoustical treatments to address the needs of disabled users
Chapter 02
Sensory Features
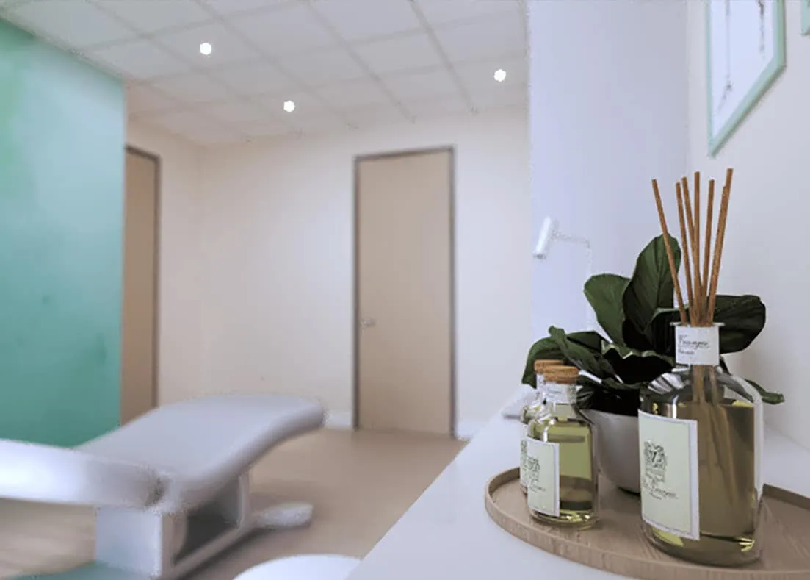
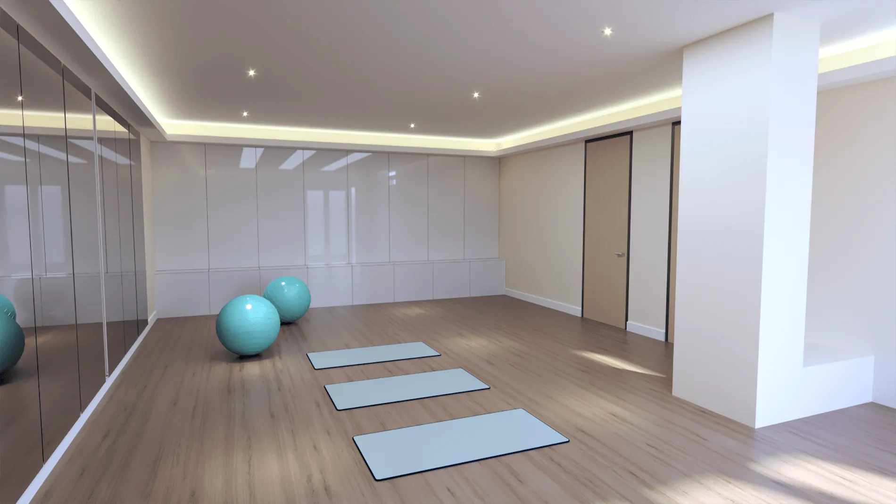
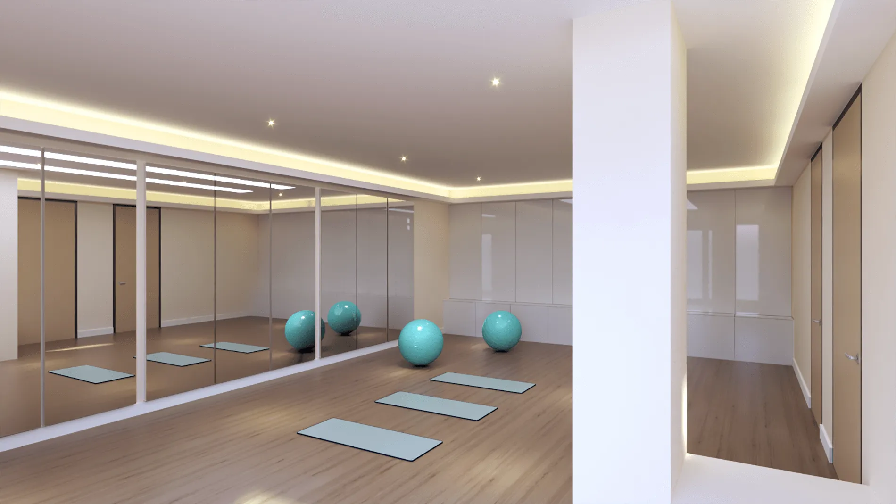
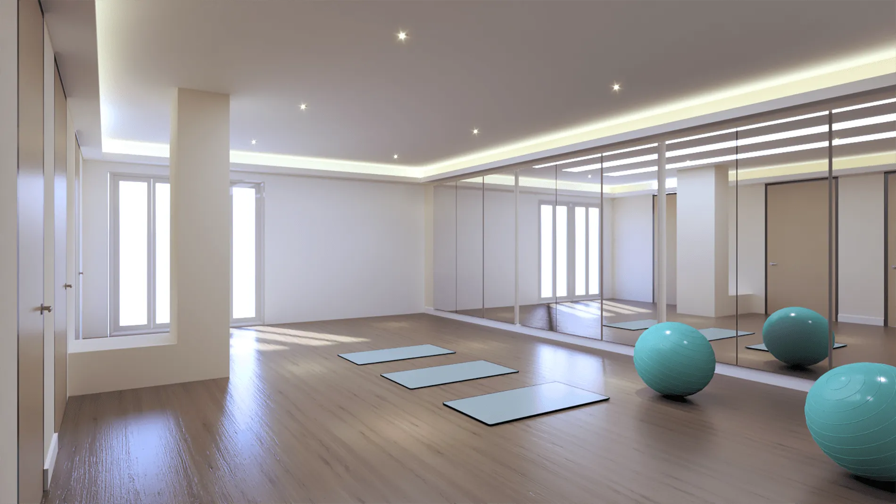
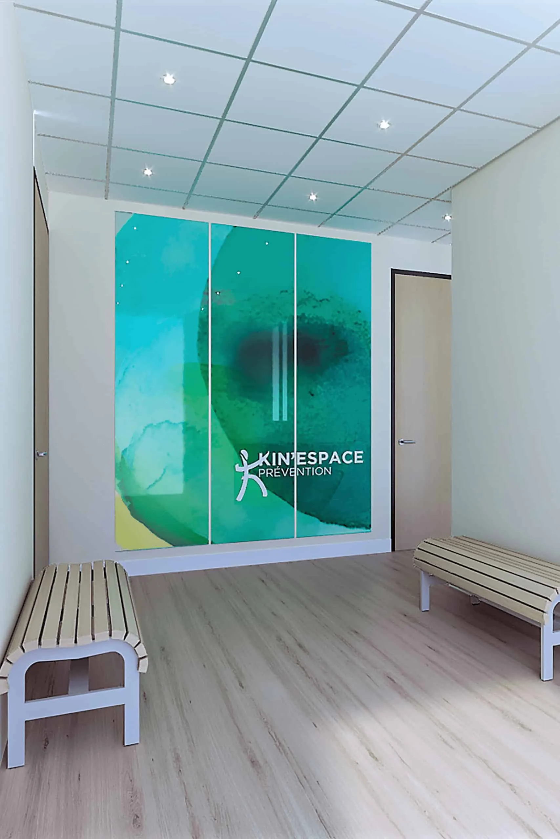
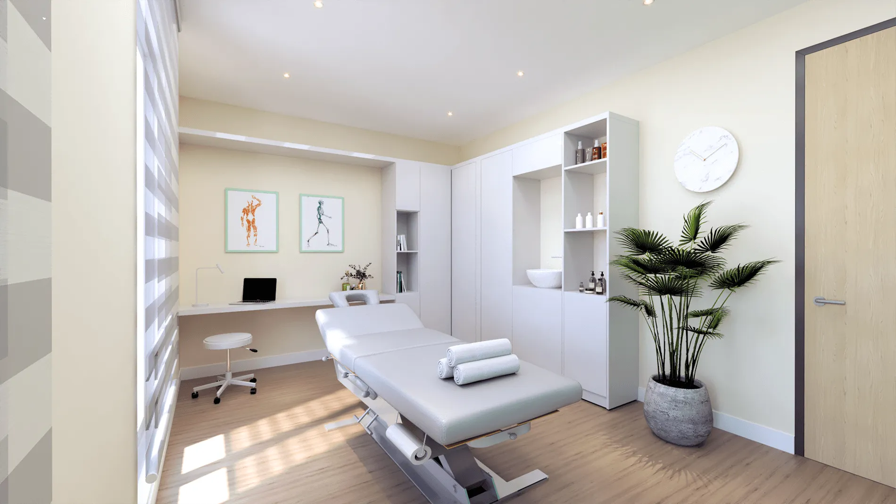
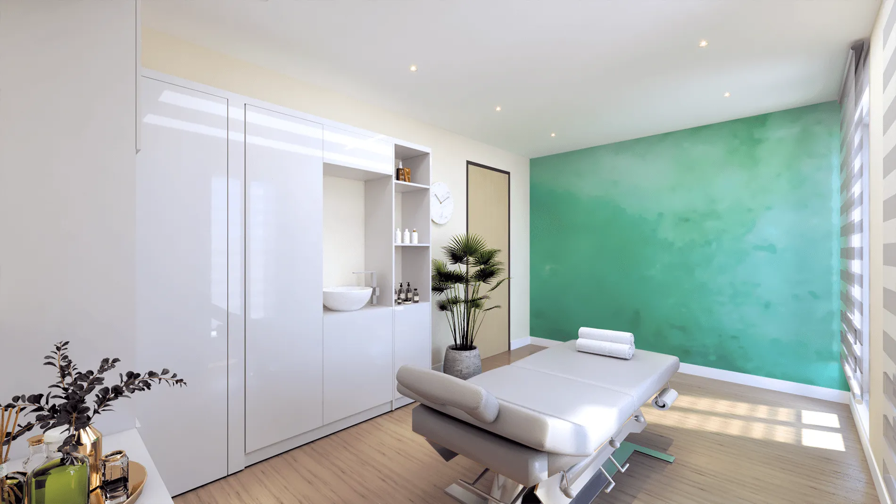
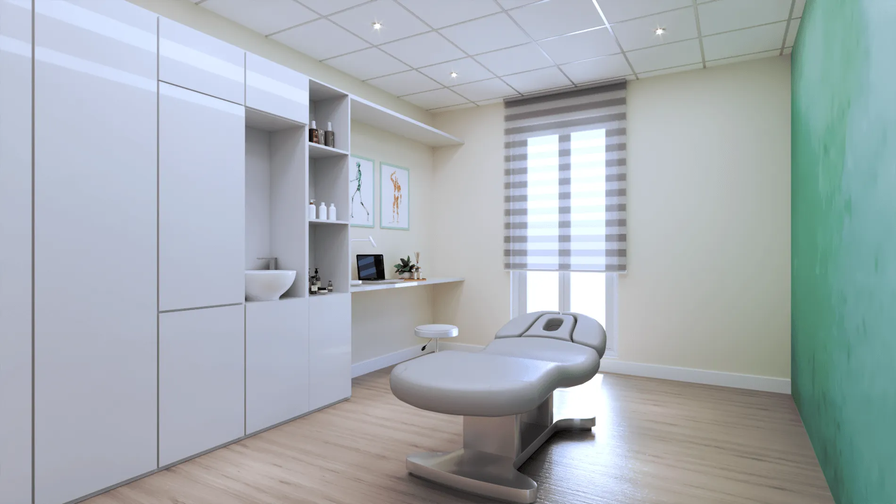
- SIGHT Made use of dynamic, natural color choices and finishes such as emerald green, white, light wood tones, natural lighting, and changeable ambient colors for different exercises
- SMELL Rejuvenating, natural, clean, homeopathic scents using therapeutic essential oils
- TOUCH Pristine spaces with lots of attention to hygienic features, soft textures, and smooth surfaces. Appropriate to kinesiology, room temperature was designed to stay between 20°C and 23°C.
- SOUND Overall acoustics designed for quiet therapy with a good sound system for exercise room
- TASTE Always readily available: clean drinking water, fresh seasonal fruits, and snacks for a healthy mind and body
Chapter 03
Challenges
- Working with tight spaces and only three opening windows
- Addressing the transformation needed for handicap access
- Working with a very complex building environment and visibility issues
- Incorporating sensory design into an innovative brand concept to convey minimalist beauty
The starting point
Before


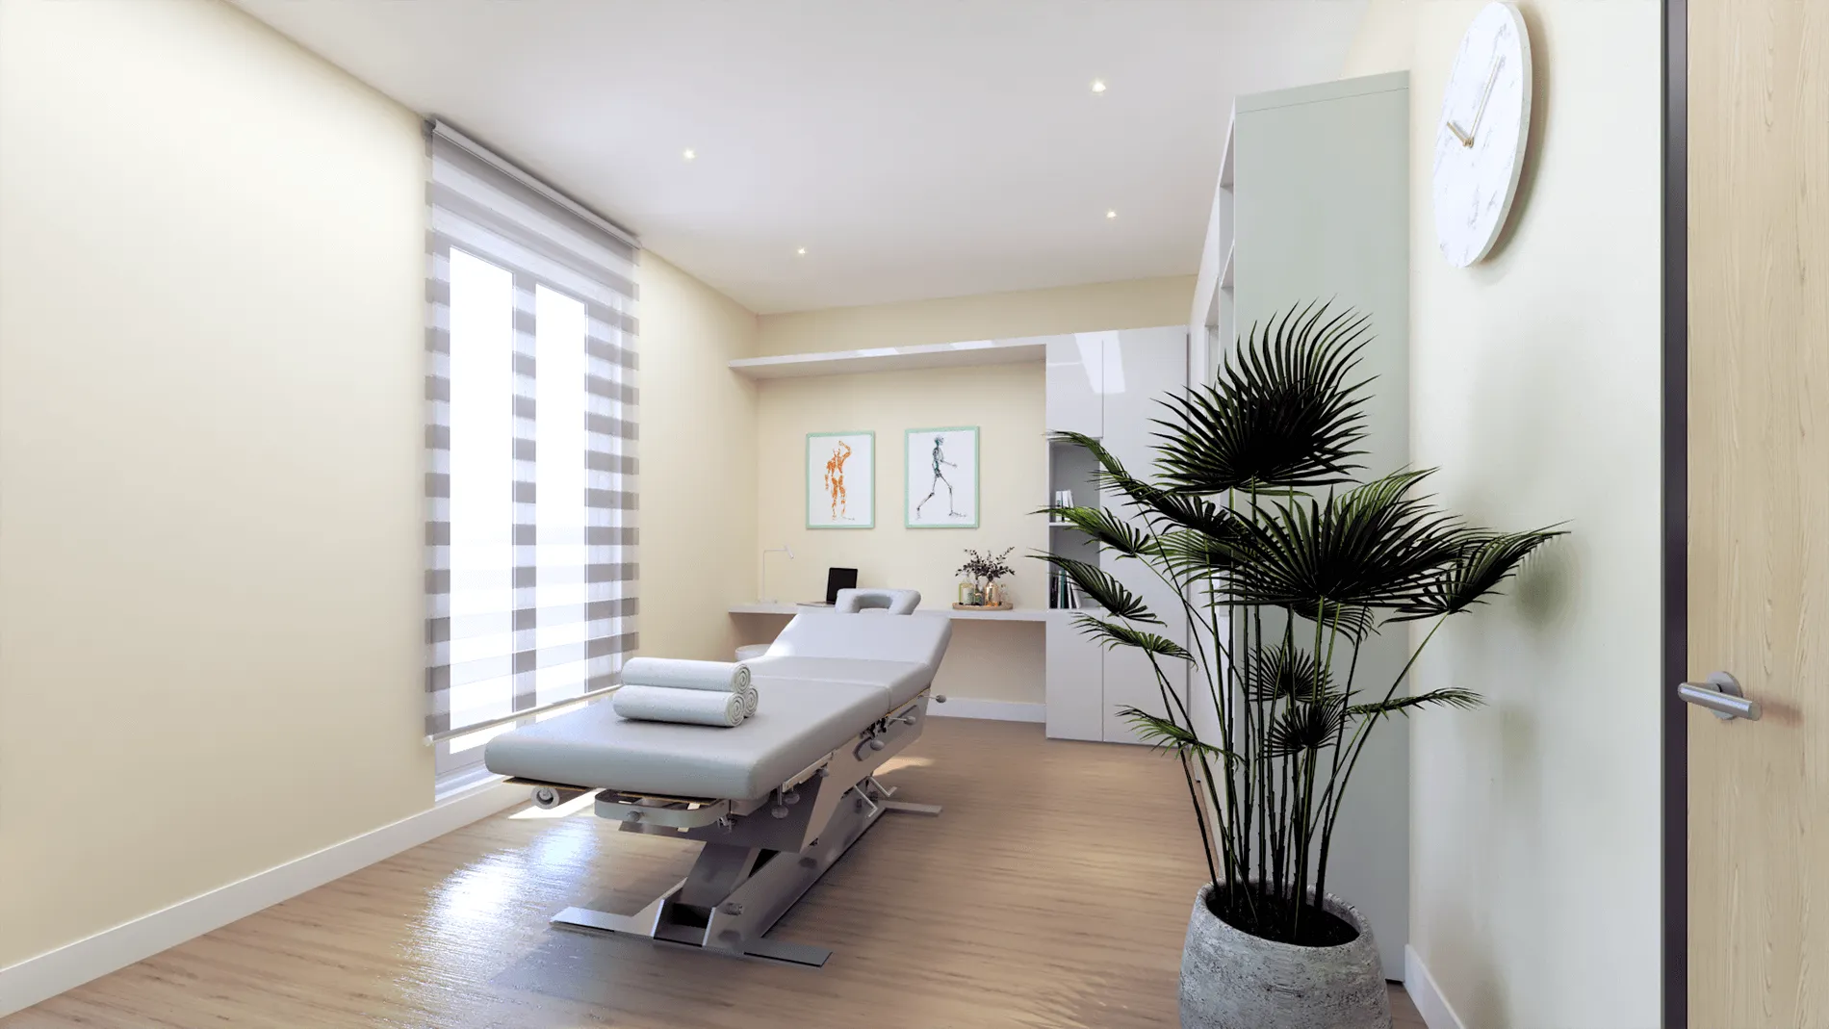
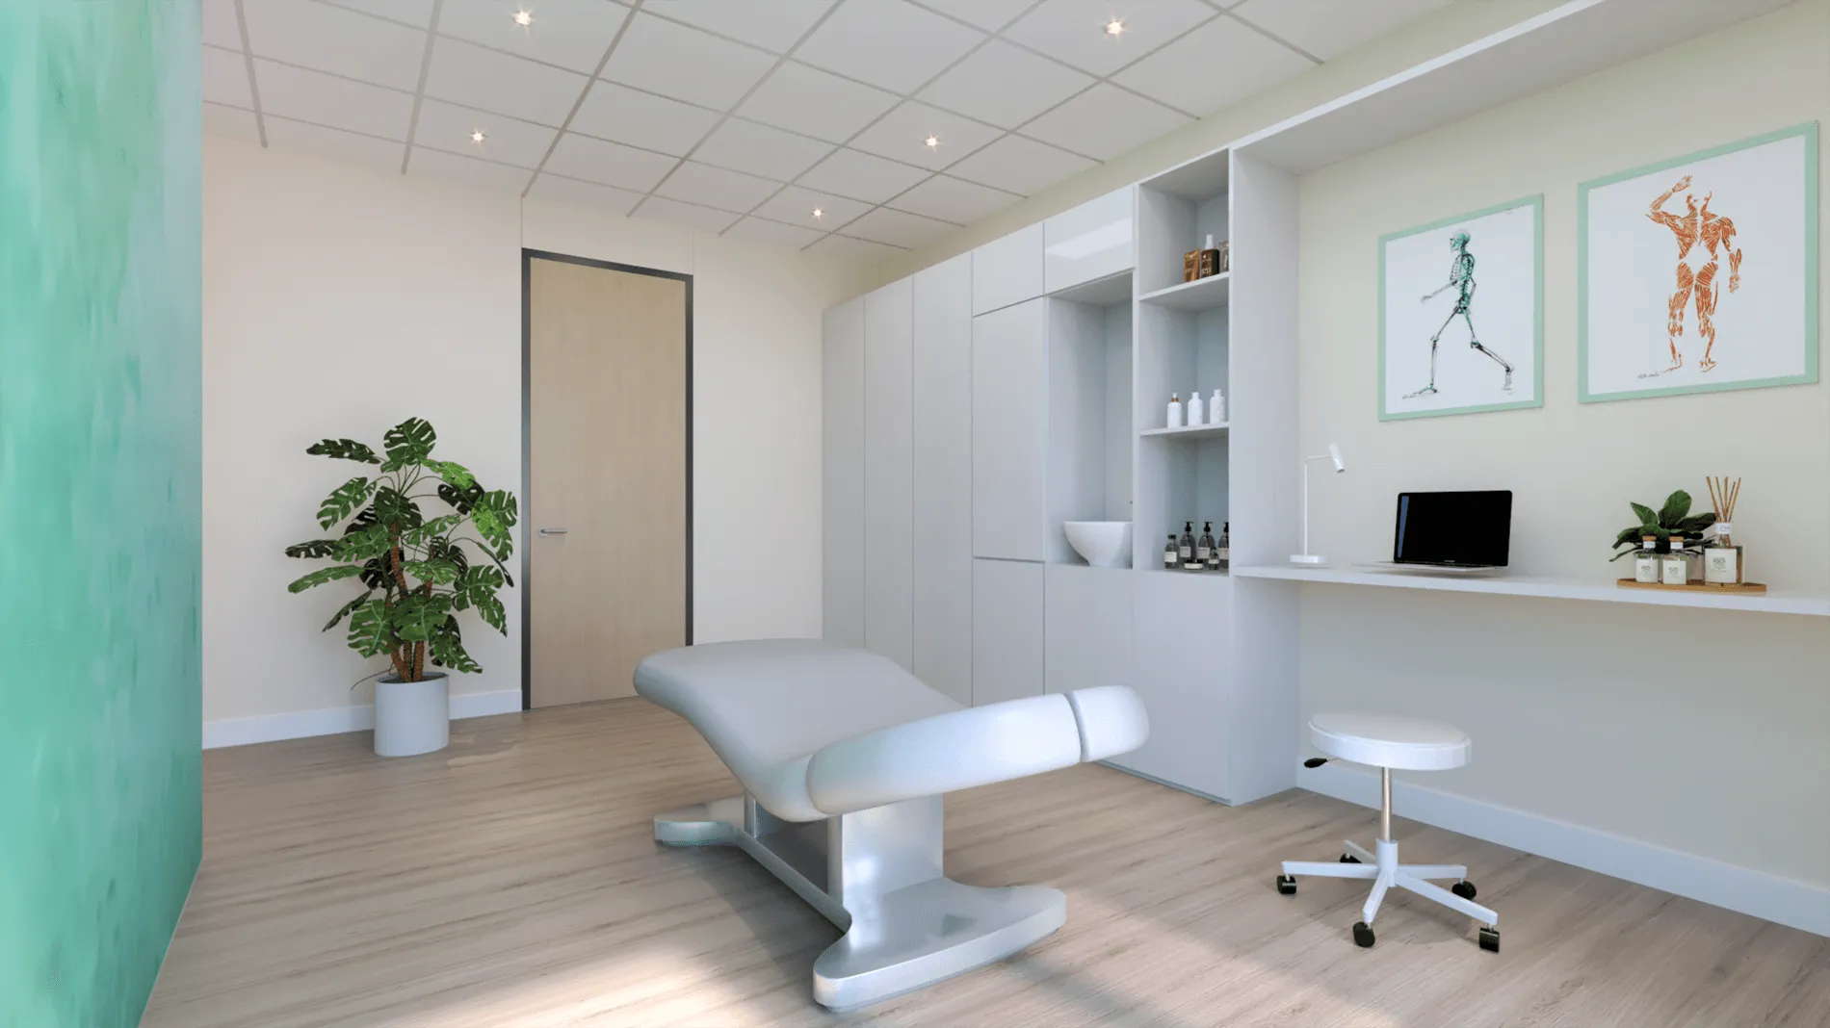
The result
The finished space